Leave a Message
By providing your contact information to Julie Riddle, your personal information will be processed in accordance with Julie Riddle's Privacy Policy. By checking the box(es) below, you consent to receive communications regarding your real estate inquiries and related marketing and promotional updates in the manner selected by you. For SMS text messages, message frequency varies. Message and data rates may apply. You may opt out of receiving further communications from Julie Riddle at any time. To opt out of receiving SMS text messages, reply STOP to unsubscribe.
Thank you for your message. I will be in touch with you shortly.
Explore Properties

Property Description

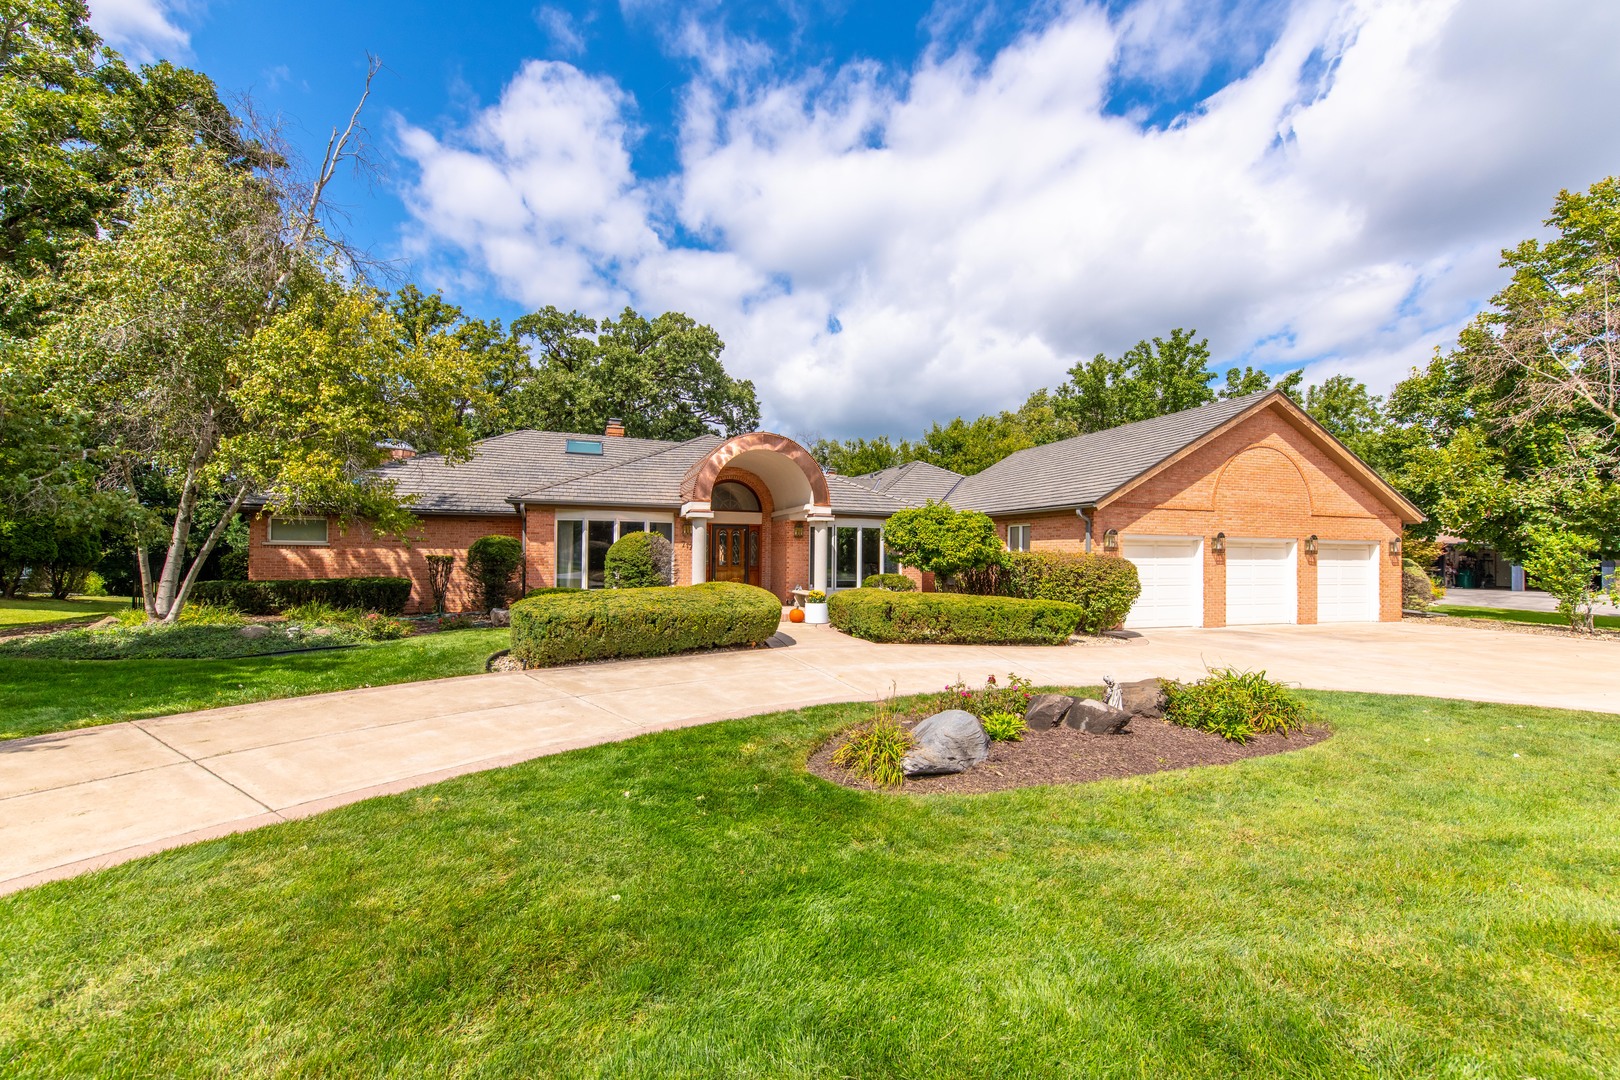
DON'T MISS THIS OPPORTUNITY TO OWN THIS SPECIAL RANCH HOME LOCATED IN TIMBER ESTATES, ONE OF JOLIET'S PREMIER SUBDIVISIONS! THIS ONE OF A KIND ALL BRICK HOME COMES W/ A BRAND NEW ROOF W/BRAVA (RUBBER) SHINGLES, NEW GUTTERS, ALL NEW SKYLIGHTS & COPPER DOME, PLUS THERE IS A 50 YR TRANSFERABLE WARRANTY (ROOF ONLY) TO NEW HOMEOWNER! A CIRCULAR CONCRETE DRIVEWAY COMPLIMENTS THE FRONT OF THE HOME & OFFERS PLENTY OF PARKING! LARGE FOYER GREETS YOU UPON ENTERING & FEATURES A UNIQUE BARREL CEILING FROM THE FRONT DOOR THRU TO THE LIVING ROOM PATIO DOORS. THE LIVING ROOM HAS AMPLE WINDOWS & DOOR THAT LOOK ONTO THE STAMPED CONCRETE PATIO & PRIVATE BACK YARD (PARTIALLY FENCED) W/MATURE TREES - PROPERTY BACKS TO THE FOREST PRESERVE SO NO ONE IS BEHIND YOU! THERE IS ALSO A FIREPLACE IN THE LIVING ROOM W/BUILT IN SHELVING FLANKING BOTH SIDES. THE MASTER SUITE IS LOCATED ON THE SOUTH END OF THE FOYER W/CIRCULAR DRESSING AREA & HIS N HERS PRIVATE BATHROOMS, EACH W/SEPARATE TOILET & SHARED ONE OF A KIND CIRCULAR SHOWER & WALK-IN CLOSET. ONE OF THE BATHROOMS FEATURE A SUNKEN JETTED TUB. THE MASTER BEDROOM IS SPACIOUS W/TRAY CEILING & PRIVATE ACCESS TO THE OUTSIDE PATIO. NEXT TO THE MASTER SUITE IS THE 4TH BEDROOM OR DEN W/CLOSET & BUILT IN BOOKCASES. ON THE OTHER SIDE OF THE FOYER IS THE DINING ROOM W/POCKET DOORS & BUILT IN CABINETRY - THIS ROOM IS CURRENTLY BEING USED AS ANOTHER BEDROOM. THE KITCHEN AREA IS THE HEART OF THE HOME & FEATURES AN ISLAND W/PREP SINK, PANTRY, DESK AREA & BREAKFAST BAR. APPLIANCES INCLUDE: SUBZERO FRIDG, DOUBLE OVEN, DISHWASHER & TRASH COMPACTOR. ADJACENT IS THE COZY FAMILY ROOM W/WOOD BEAMED VAULTED CEILING & FLOOR TO CEILING STONE WOOD BURNING FIREPLACE W/WET BAR! THERE ARE 2 MORE BEDROOMS OFF THE KITCHEN AREA, BOTH W/FULL, PRIVATE BATHROOMS. THERE IS ALSO A POWDER ROOM & MAIN FLOOR LAUNDRY AREA W/CABINETRY, LAUNDRY SINK, COAT CLOSET & ACCESS TO BASEMENT & GARAGE. THE FULL, PARTIALLY FINISHED BASEMENT COMES W/BASEBOARD HEAT & FEATURES REC ROOM, WET BAR & POOL TABLE. ADJACENT IS A NICE SIZED STORAGE AREA PLUS THE MECHANICAL ROOM W/CRAWL SPACE - THE OVERSIZED 3 CAR GARAGE IS HEATED & FEATURES A WALK UP ATTIC FOR ADDITIONAL STORAGE OR COULD BE FINISHED. THE MOST UNIQUE FEATURE OF THIS HOME IS THE INDOOR HEATED SALT WATER POOL! SHALLOW END IS 3FT & DEEP END IS 9FT - THE POOL AREA HAS VAULTED CEILING W/WOOD BEAMS & ITS OWN HEATING, COOLING & EXHAUST SYSTEM & 6 SLIDING DOORS W/4 THAT OPEN UP TO THE OUTSIDE PATIO AREA. POOL CAN BE ENJOYED YEAR ROUND SO YOU NEVER HAVE TO OPEN OR CLOSE THE POOL! THERE ARE 19 SKYLIGHTS IN THE HOME & ARE POWERED W/REMOTES FOR THE SHADES & 7 SKYLIGHTS OPEN. THIS PROPERTY FEATURES: BRAND NEW ROOF (2025), NEW PELLA WINDOWS (2019) NEW CONCRETE DRIVE (2019) NEW 75 GALLON WATER HEATER (2023) NEW WATER SOFTENER (2018) NEW SUMP PUMP/EJECTOR PUMP (2018) WHOLE HOUSE GENERATOR & ALARM SYSTEM - HOME COMES W/4 HEATING/COOLING ZONES W/BOILER HEAT - THERE IS A PRIVATE WELL JUST FOR THE SPRINKLER SYSTEM! YOU WON'T FIND ANOTHER HOME LIKE THIS WITH THE AMENITIES IT OFFERS. SUPER LOCATION - MINUTES TO I55 & I80 & TO FOREST PRESERVE W/WALKING PATHS! **NEW OWNERS WILL HAVE ABILITY TO APPEAL CURRENT TAX BILL **
Overview

Property Status
Sold
Date Sold
April 17, 2026
MLS ID
12591844
Property Type
Residential
Year Built
1987

Features & Amenities

Architecture Styles
Ranch
Water Frontage
Creek
Garage Spaces
3.0
Water Source
Public, Well
Pool
In Ground
Roof
Rubber
Lot Features
Nature Preserve Adjacent, Landscaped, Mature Trees, Backs to Trees/Woods
Parking
Concrete, Circular Driveway, Garage Door Opener, Heated Garage, Yes, Garage Owned, Attached, Garage
Heat Type
Natural Gas, Steam, Baseboard, Zoned
Air Conditioning
Central Air
Laundry Room
Gas Dryer Hookup, Common Area, Sink
Fireplace
Wood Burning, Gas Starter
Appliances
Double Oven, Range, Dishwasher, High End Refrigerator, Washer, Dryer, Disposal, Trash Compactor, Oven, Water Softener, Humidifier
Other Interior Features
Cathedral Ceiling(s), Wet Bar
Sewer
Public Sewer
Substructure
Concrete Perimeter
School District
204
Sales Price
$604,000
Real Estate Tax
$21,518/yr
HOA
$100/yr

Downloads

Red-brick home with an arched entry, three-car garage, and landscaped front lawn.

Schedule a Tour

I would love to show you this beautiful property. Please select your preferred date and time below. I will be in touch shortly to confirm your appointment.

Thank you

for your interest in 717 Westridge Road, Joliet, IL 60431

717 Westridge Road
Navigate

I'm Interested In

717 Westridge Road

or
  • CallJulie Lucas

    License #475176029

    (331) 230-0339
  • Browse My

    Featured Properties

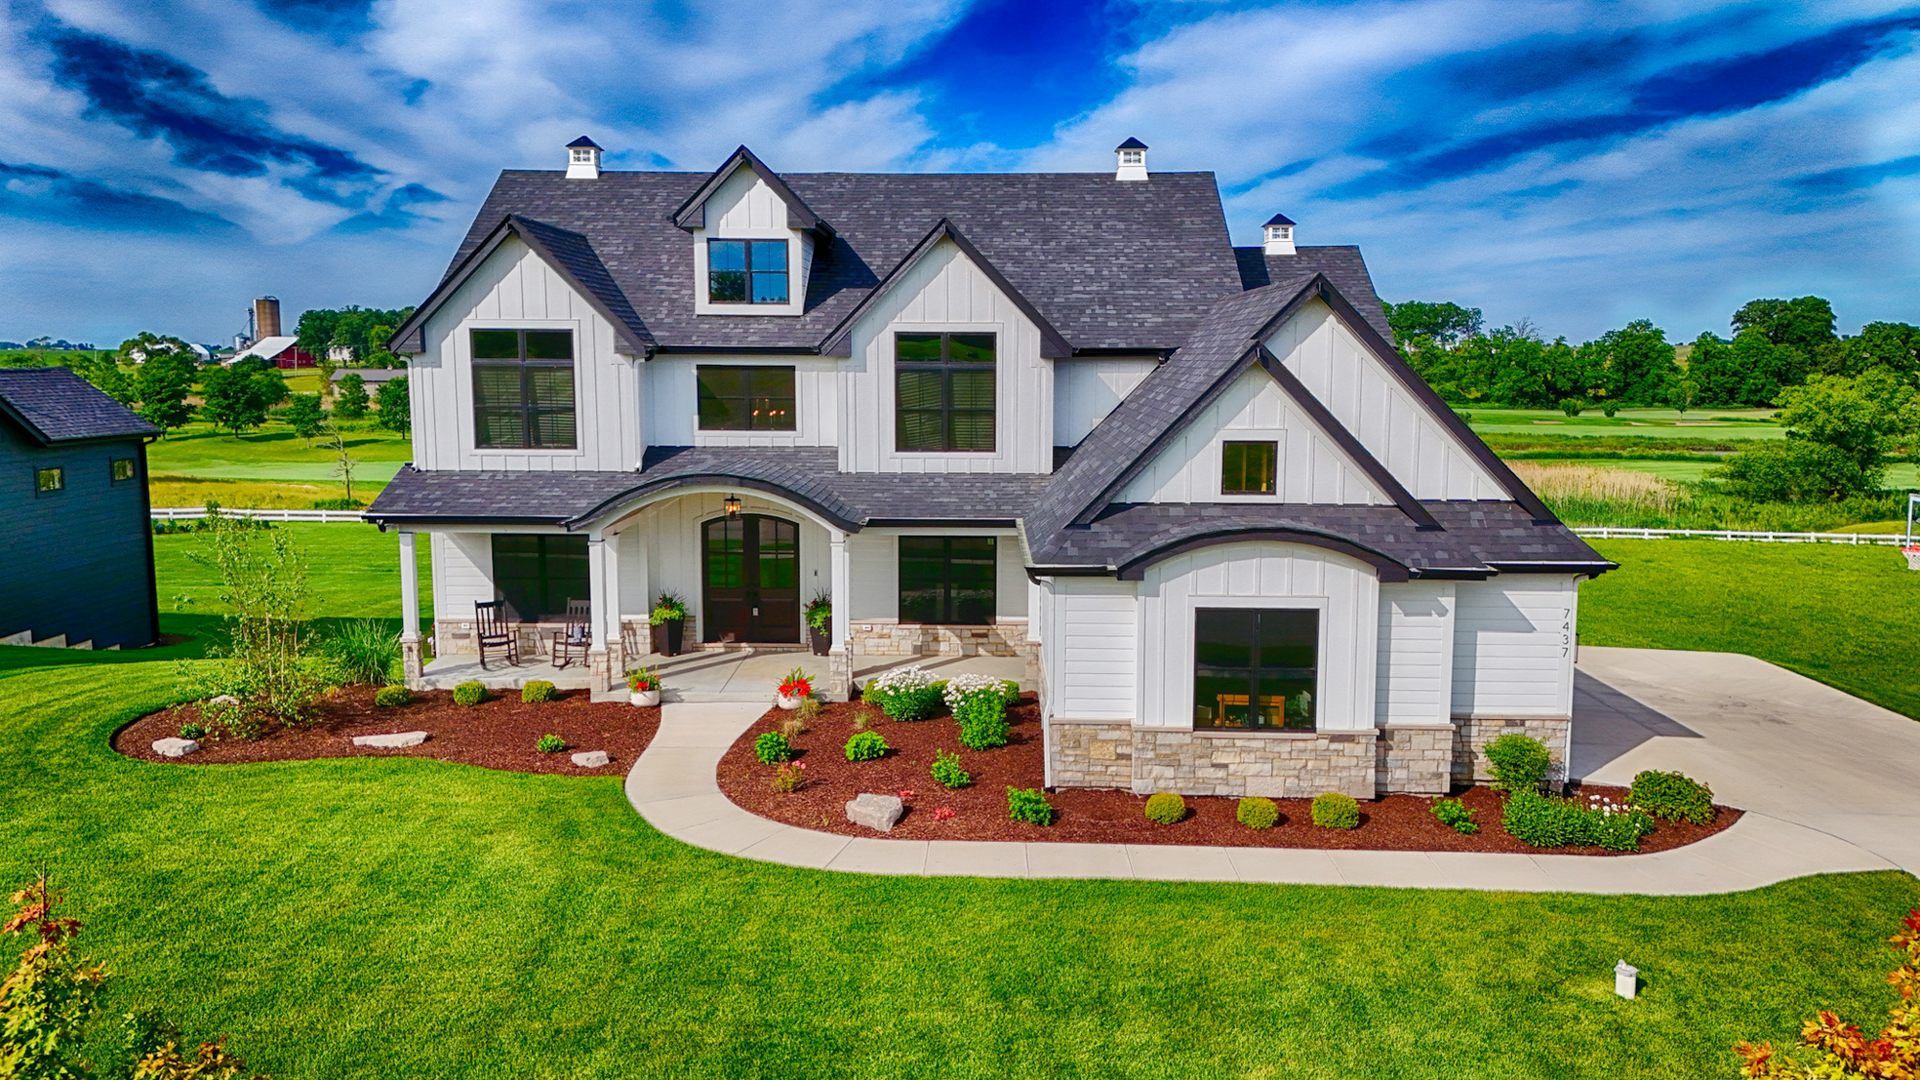
    • White two-story home with a dark gabled roof, stone accents, landscaped beds, and a broad lawn. Sold

      $1,132,500

      7437 Clubhouse Drive, Yorkville, IL 60560

      • 5 Beds
      • 5 Baths
      • 5,713 Sq.Ft.
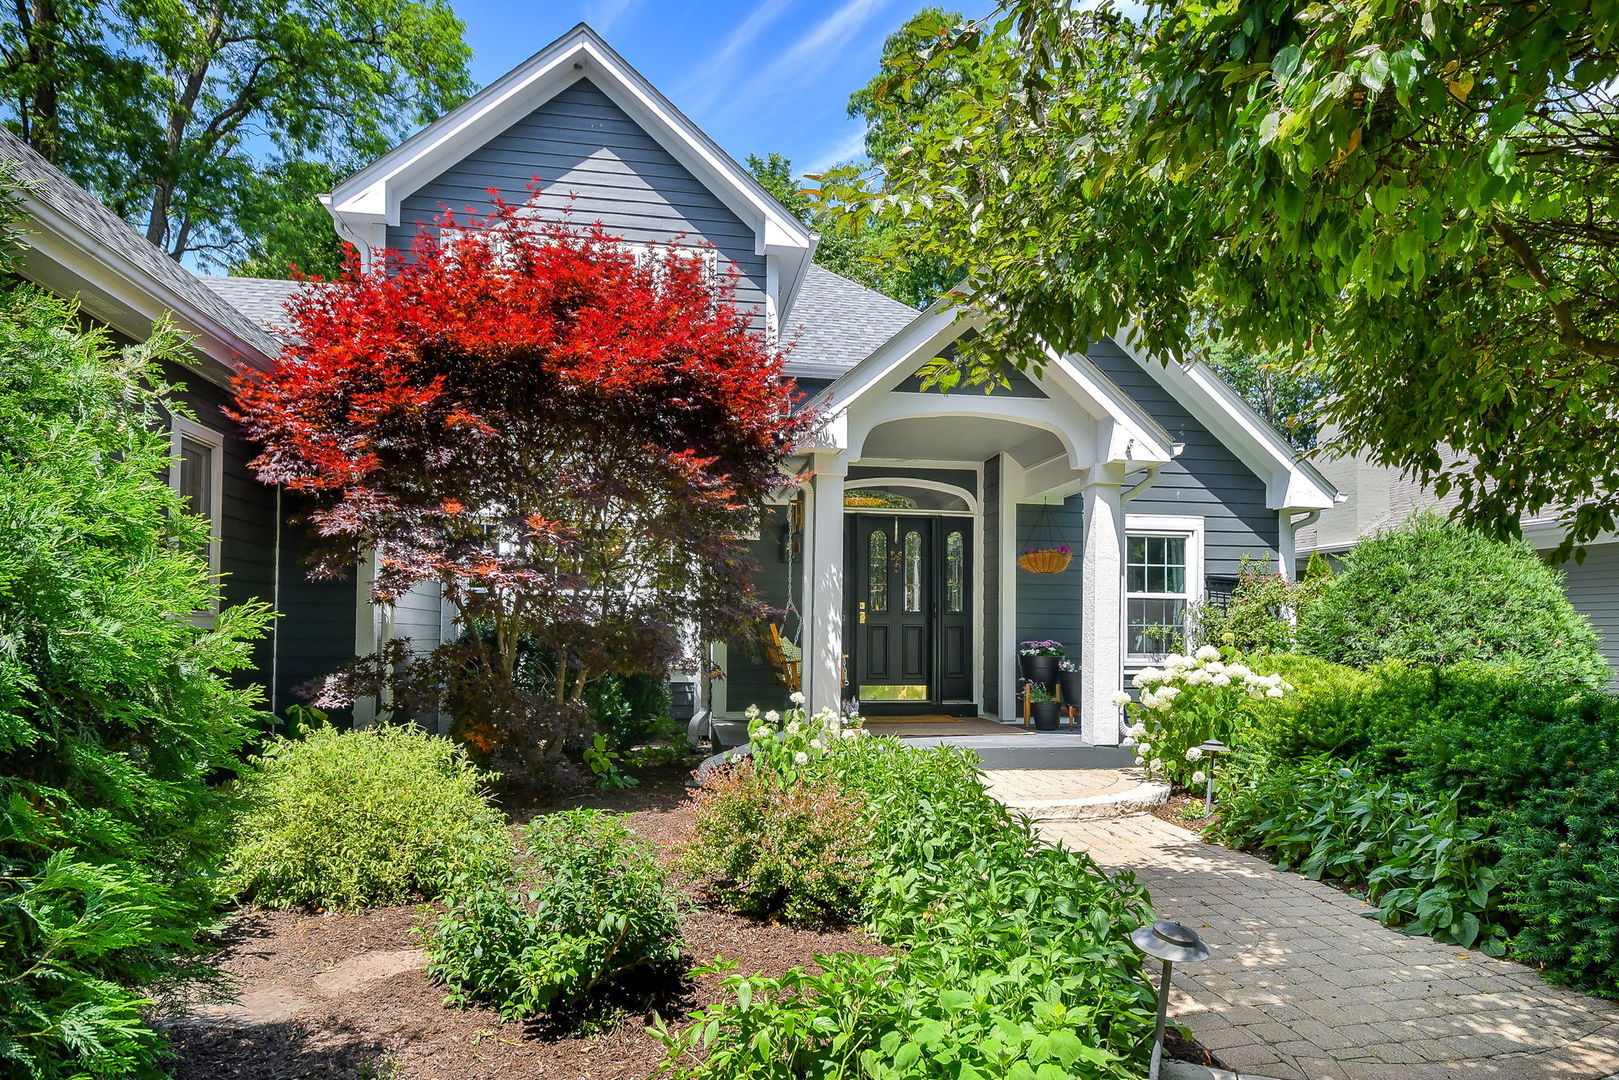
    • Gray two-story house with a covered entry, brick walkway, and landscaped garden. Sold

      $998,000

      72 Gray Street, St Charles, IL 60174

      • 6 Beds
      • 5 Baths
      • 4,226 Sq.Ft.
    • Two-story blue-sided home with white trim, front gables, a two-car garage, and a red flag. Sold

      $973,000

      1331 N Webster Street, Naperville, IL 60563

      • 4 Beds
      • 4 Baths
      • 3,279 Sq.Ft.
    • Aerial view of a two-story home with a three-car garage and fenced backyard pool. Sold

      $875,000

      2506 Muirfield Court, St Charles, IL 60174

      • 5 Beds
      • 3 Baths
      • 3,120 Sq.Ft.
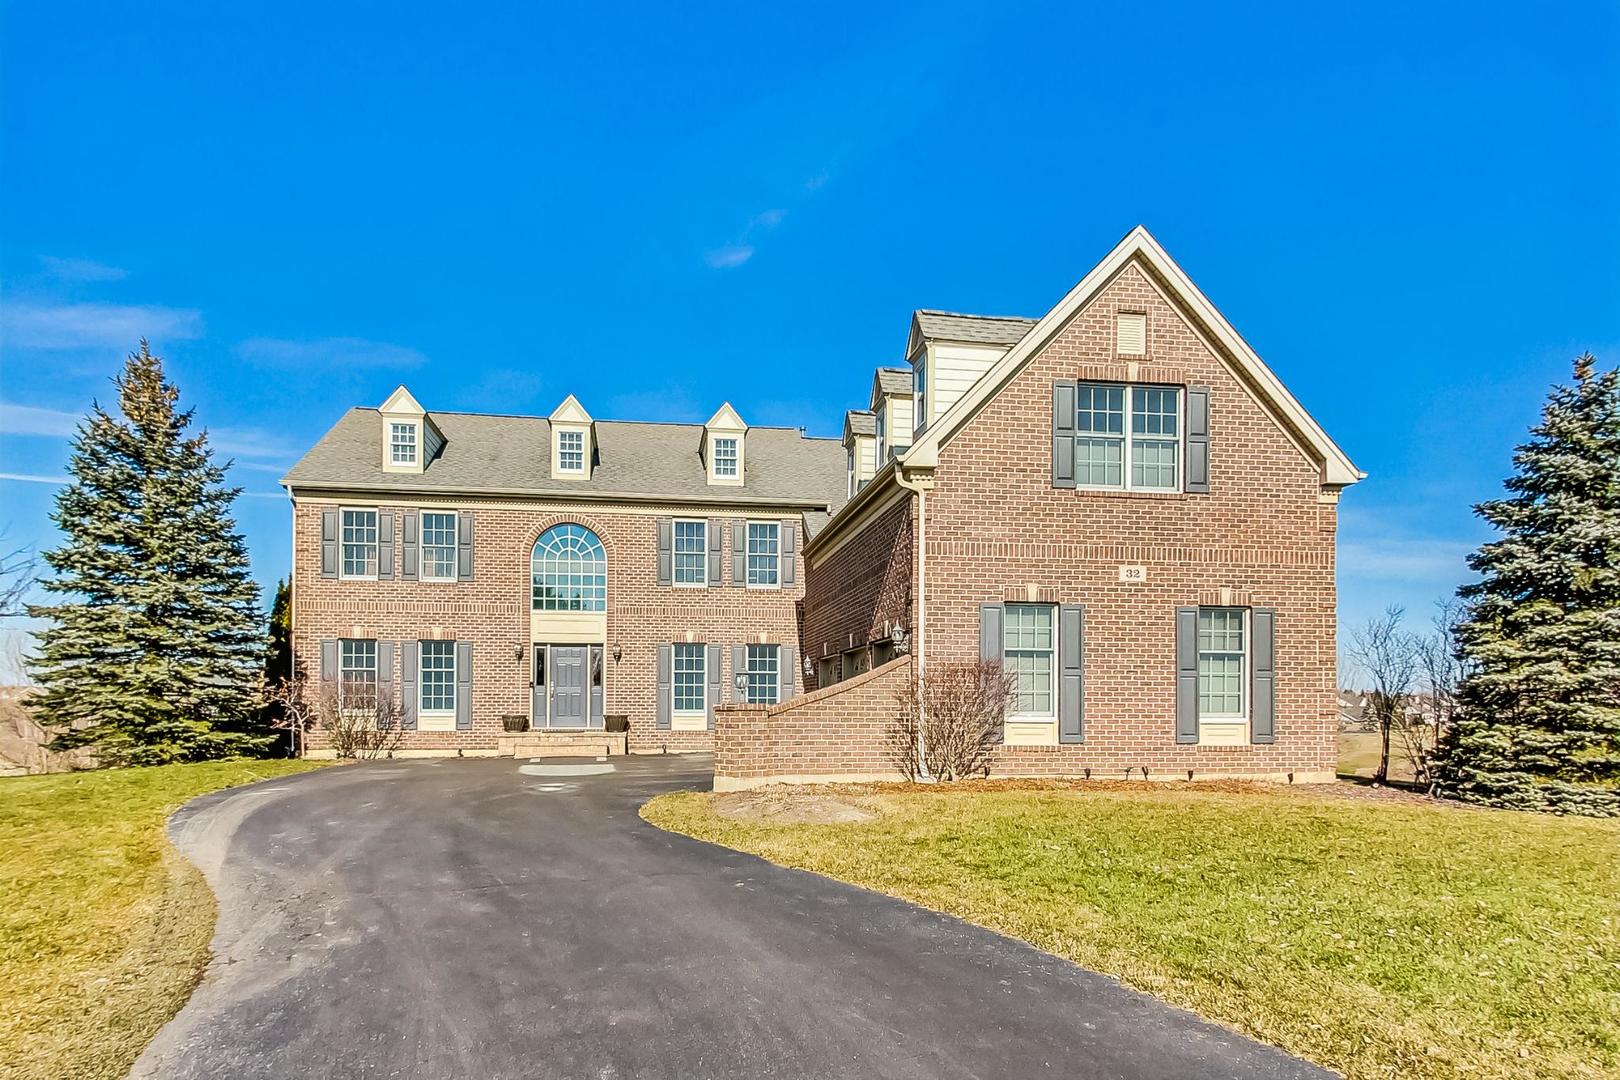
    • Brick home at 32 Doral Drive with a curved driveway, multiple gables, and gray shutters. Sold

      $875,000

      32 Doral Drive, Hawthorn Woods, IL 60047

      • 6 Beds
      • 5 Baths
      • 5,729 Sq.Ft.
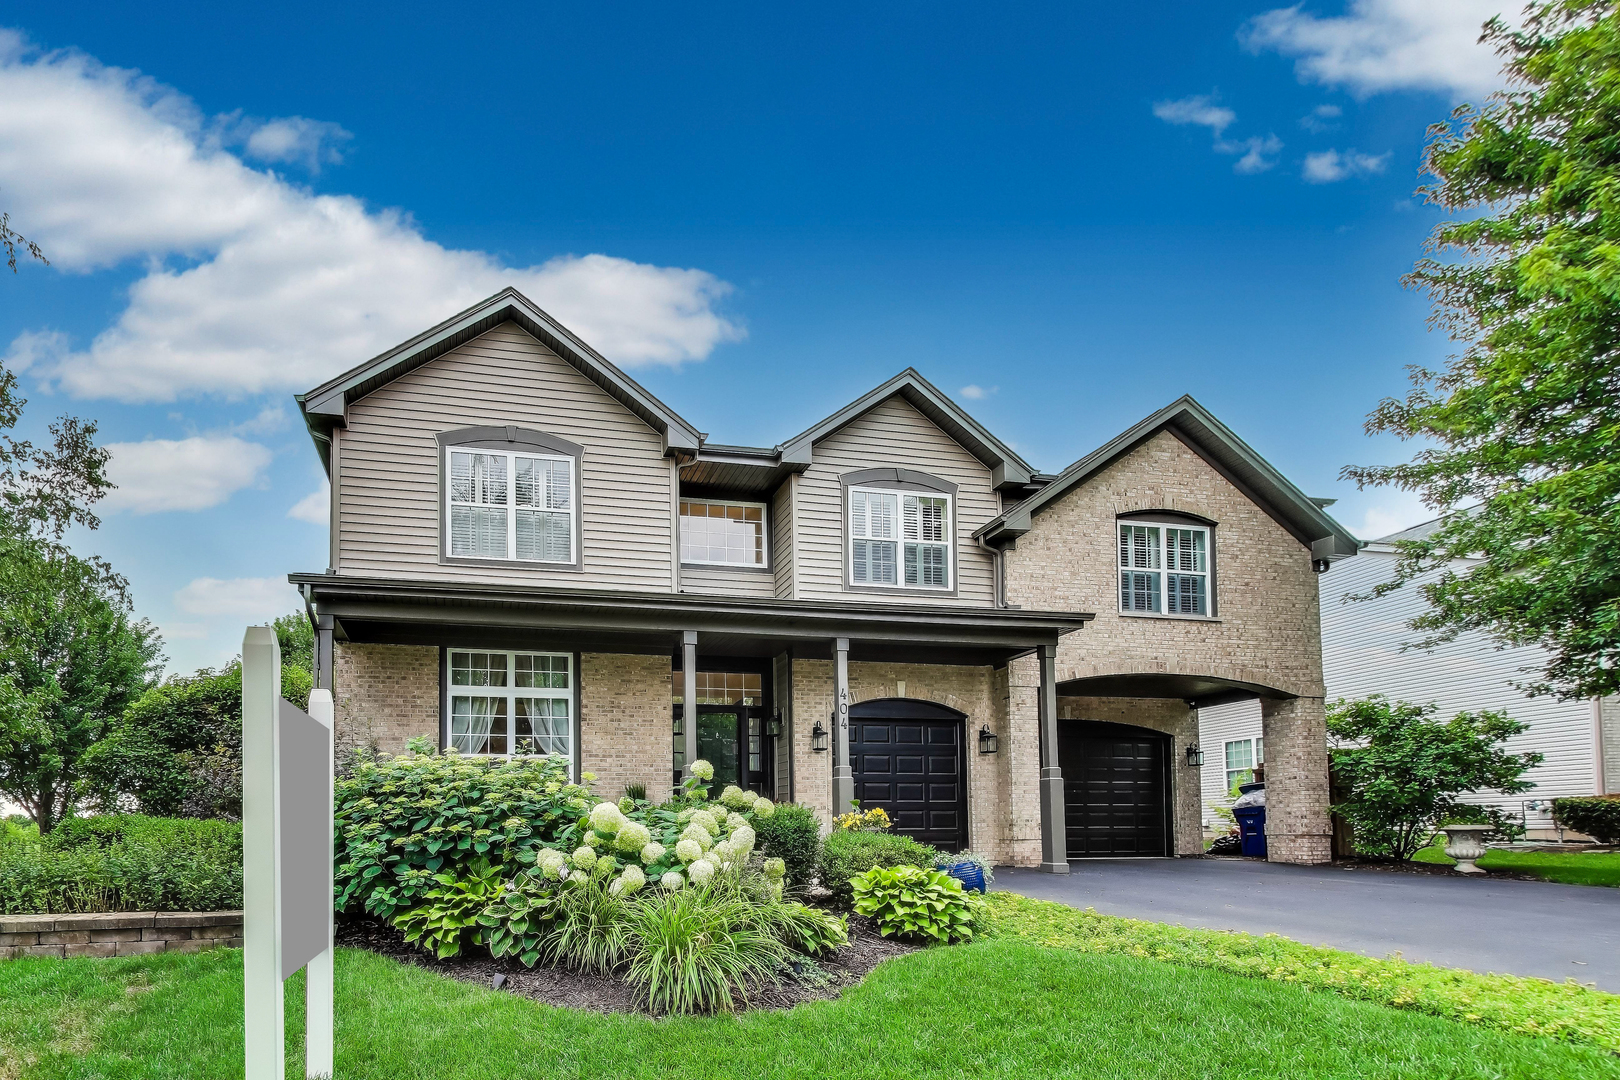
    • Two-story beige and brick home with two garage doors, a covered porch, and landscaped front garden. Sold

      $801,500

      404 Bluegrass Lane, Geneva, IL 60134

      • 5 Beds
      • 4 Baths
      • 3,231 Sq.Ft.
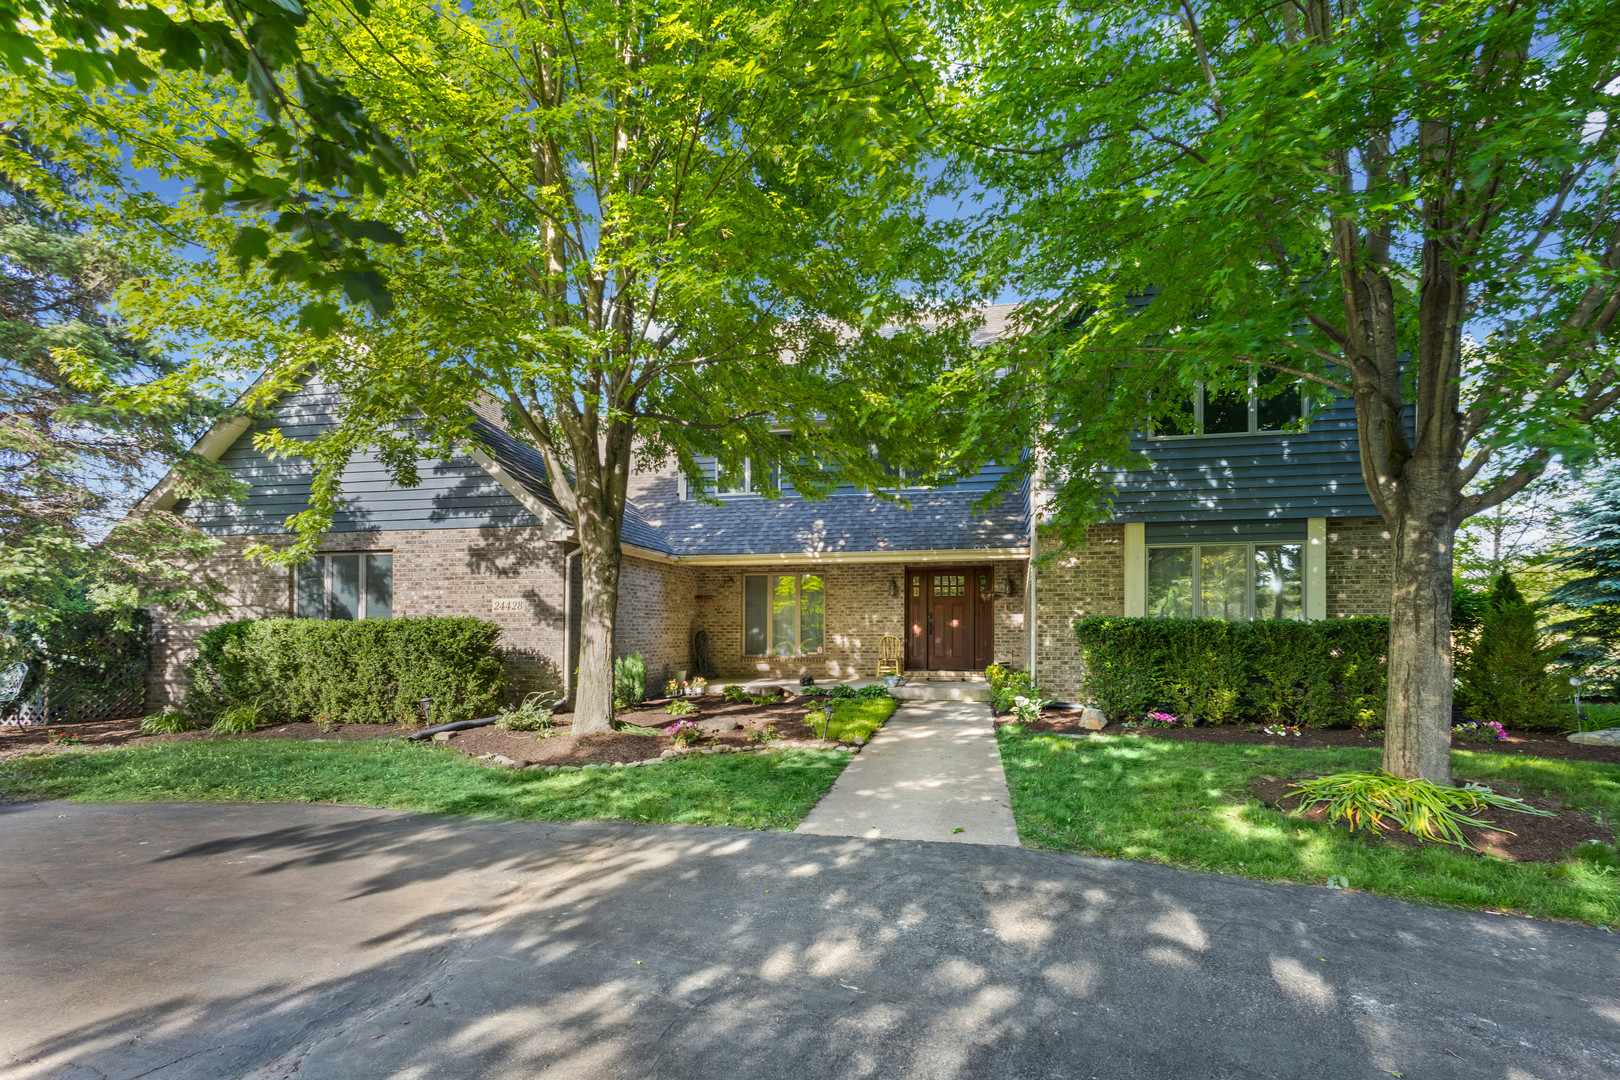
    • Two-story brick-and-siding home with a shaded front entry, mature trees, and landscaped lawn. Sold

      $660,000

      24428 W Park River Lane, Shorewood, IL 60404

      • 5 Beds
      • 5 Baths
      • 3,283 Sq.Ft.
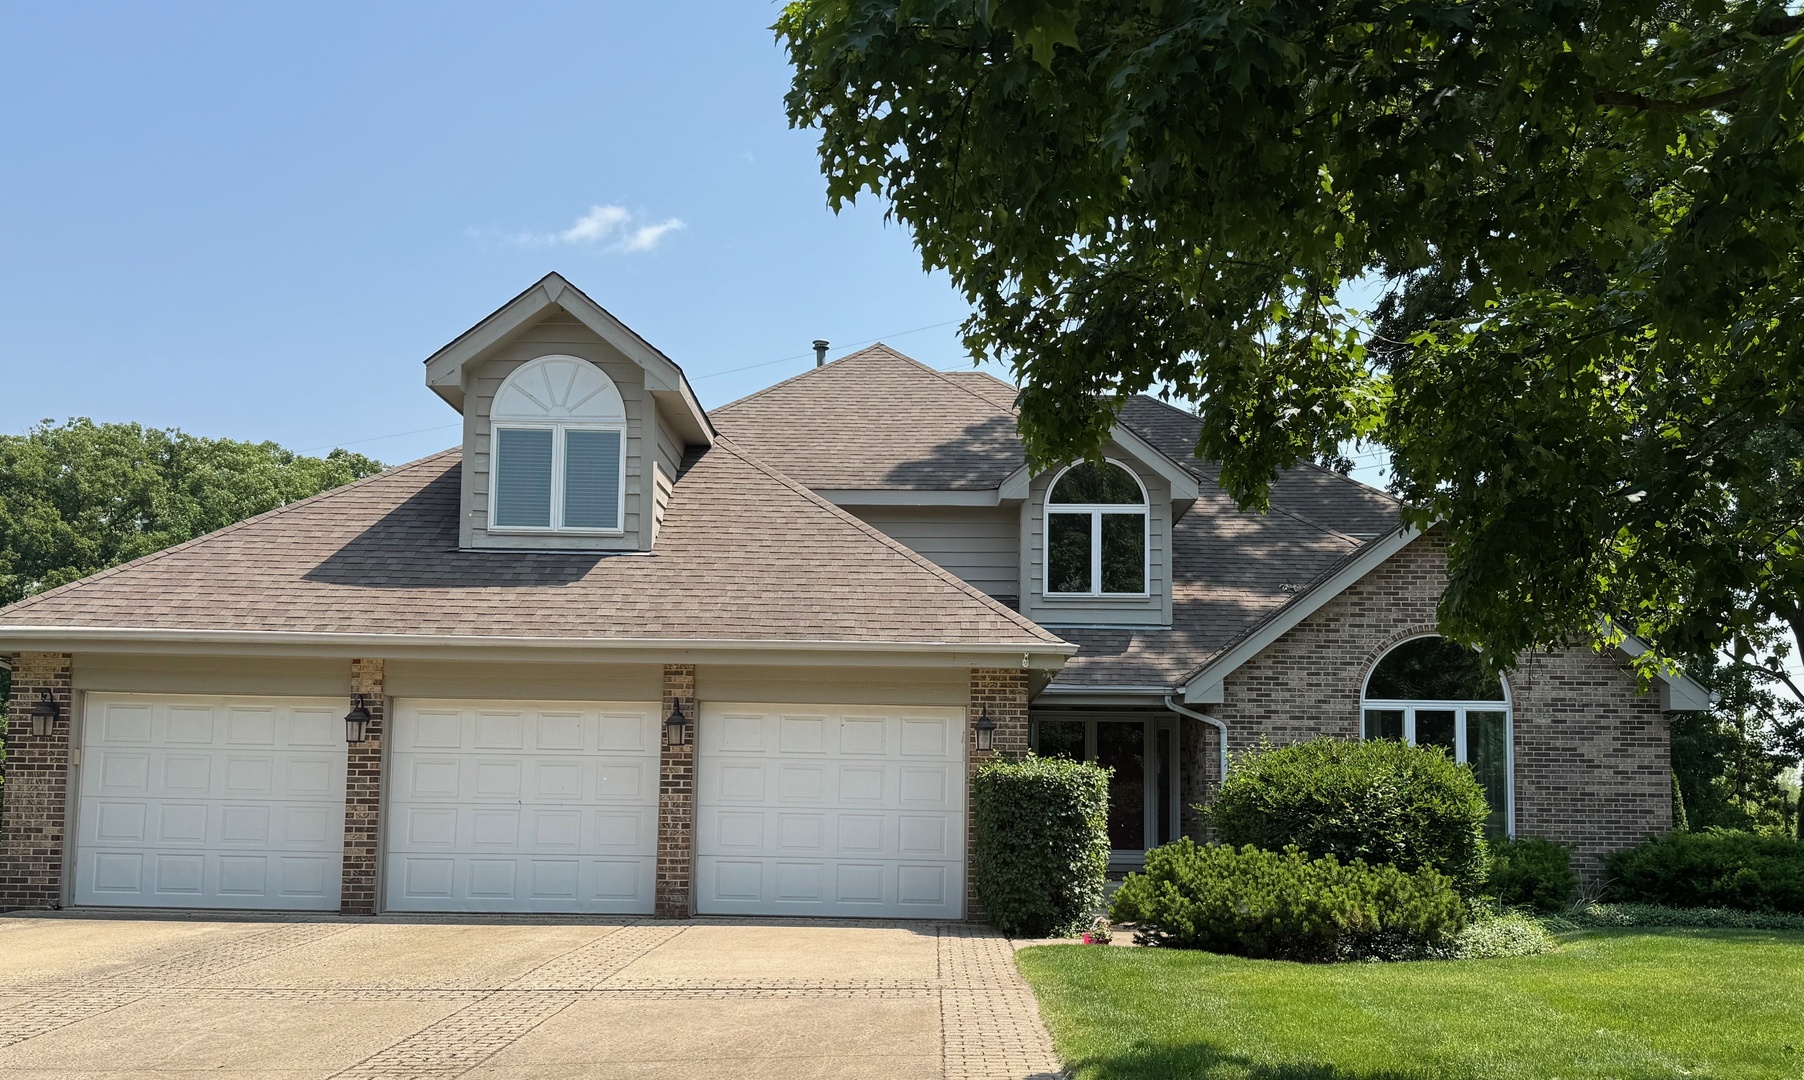
    • Two-story brick and siding home with three garage doors, dormer windows, and a broad paved driveway. Sold

      $640,000

      13024 W Creekside Drive, Homer Glen, IL 60491

      • 5 Beds
      • 3 Baths
      • 3,467 Sq.Ft.
    • Two-story beige house with a covered porch, gabled roof, and three-car garage. Sold

      $635,000

      14211 Chalk Hill Road, Plainfield, IL 60544

      • 5 Beds
      • 4 Baths
      • 3,200 Sq.Ft.
    • Red-brick home with an arched entry, three-car garage, and landscaped front lawn. Sold

      $604,000

      717 Westridge Road, Joliet, IL 60431

      • 4 Beds
      • 4 Baths
      • 3,627 Sq.Ft.
    • Two-story gray-sided home with a brown roof, dark wood garage door, and landscaped front yard. Sold

      $555,000

      1355 Branden Lane, Bartlett, IL 60103

      • 4 Beds
      • 3 Baths
      • 2,336 Sq.Ft.
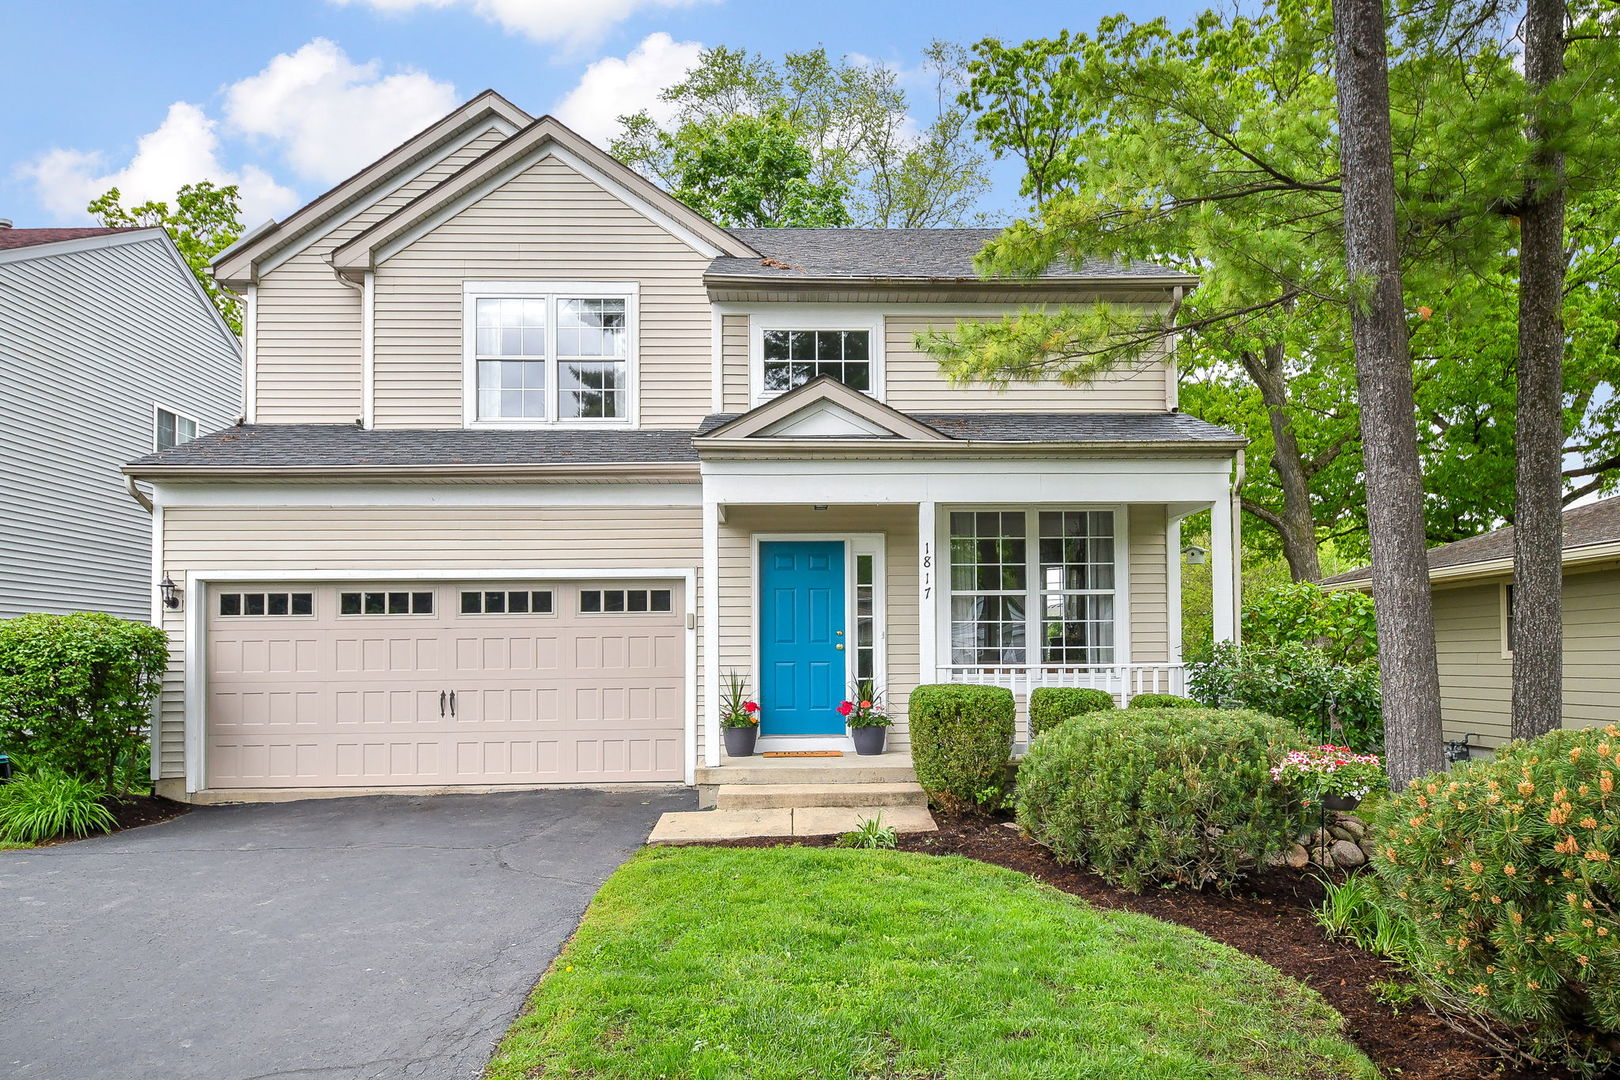
    • Two-story beige house with a blue front door, attached garage, and landscaped yard. Sold

      $542,000

      1817 2nd Place, St Charles, IL 60174

      • 4 Beds
      • 4 Baths
      • 1,988 Sq.Ft.
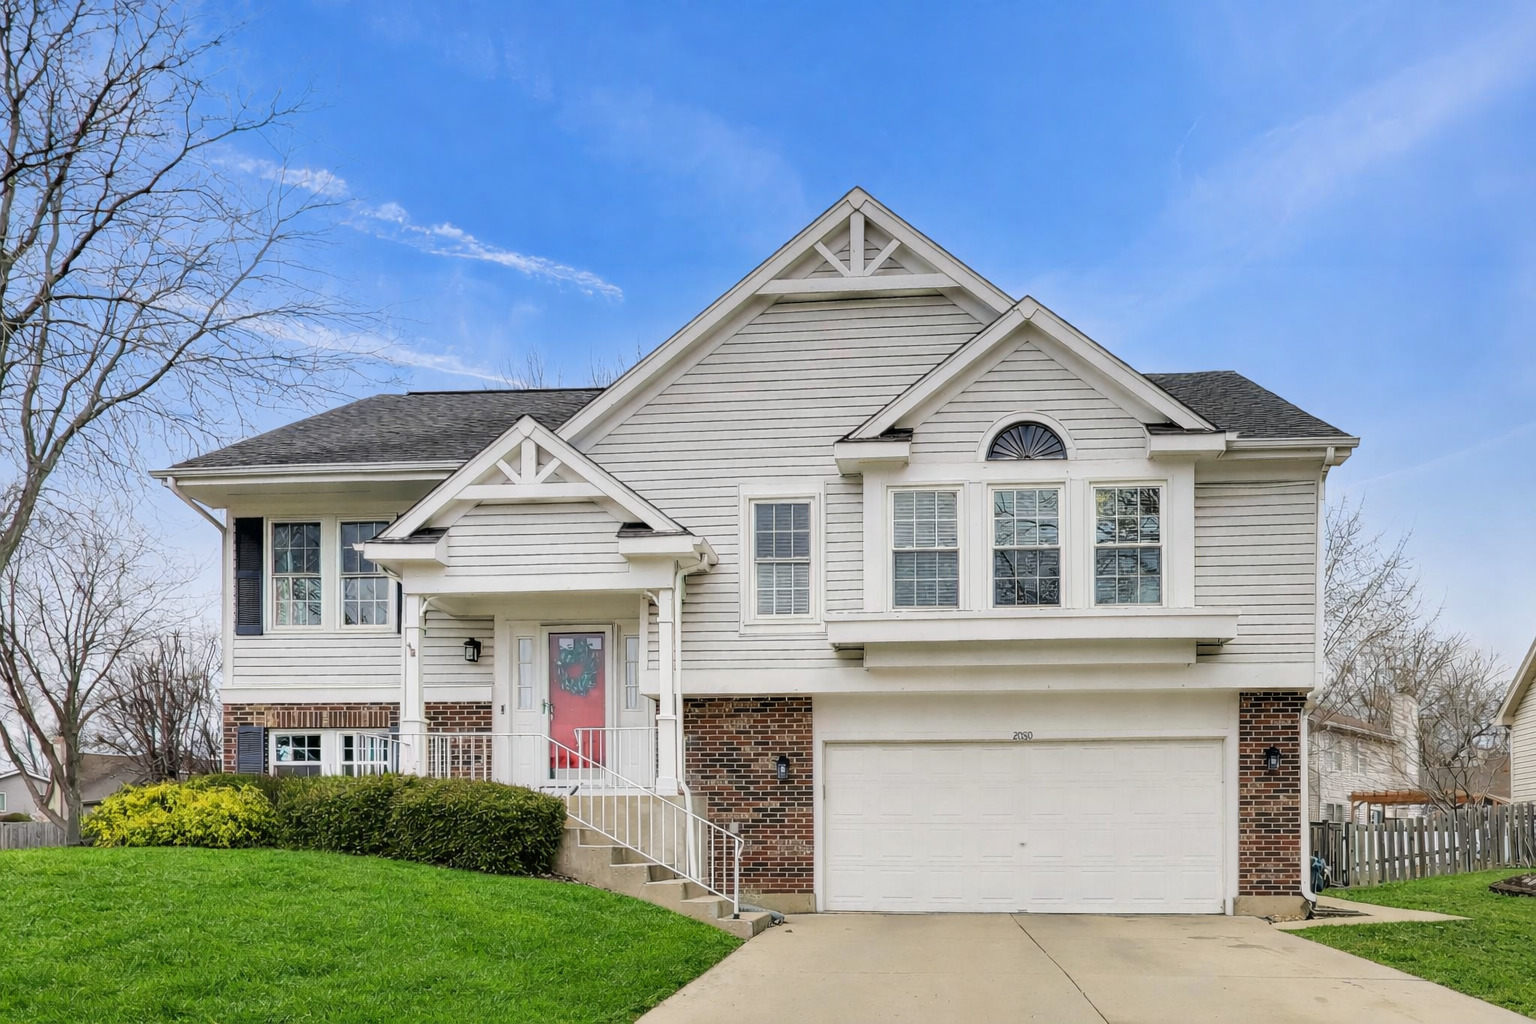
    • White two-story house with brick accents, a red front door, and an attached two-car garage. Sold

      $501,150

      2080 Pennsbury Lane, Hanover Park, IL 60133

      • 4 Beds
      • 3 Baths
      • 2,176 Sq.Ft.
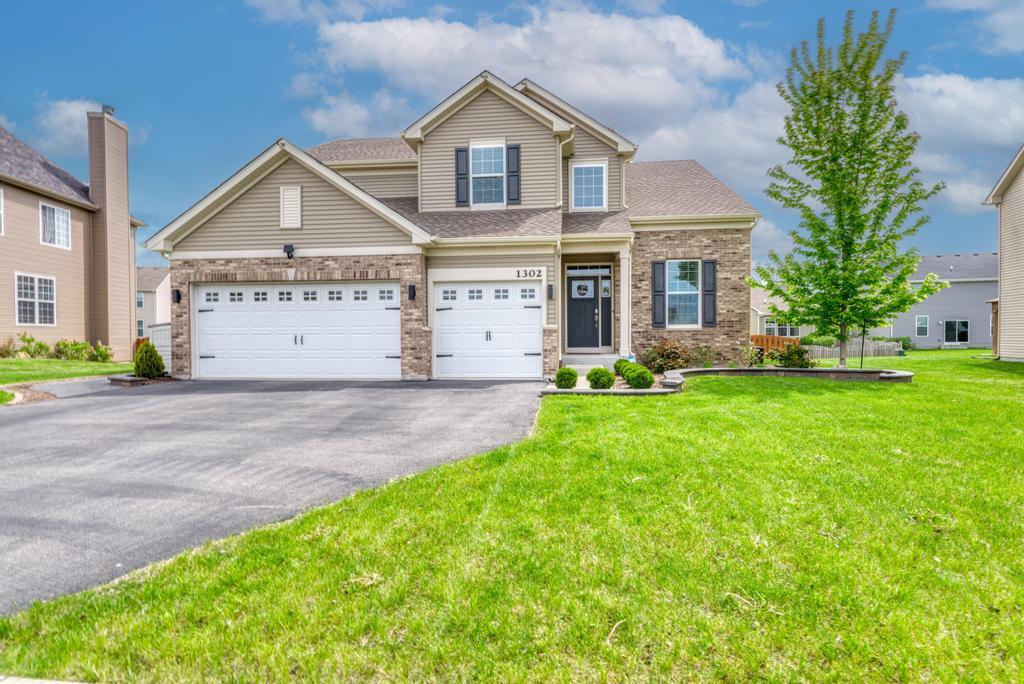
    • Two-story suburban home with a brick-and-siding facade, two-car garage, and broad green lawn. Sold

      $482,000

      1302 Goldfield Lane, Joliet, IL 60431

      • 5 Beds
      • 4 Baths
      • 3,612 Sq.Ft.
    • House exterior with a large white garage, brick accents, green entry door, and number 31905. Sold

      $435,000

      31905 Millard Circle, Warrenville, IL 60555

      • 3 Beds
      • 3 Baths
      • 1,974 Sq.Ft.
    • Two-story green-sided home with an attached two-car garage and concrete driveway. Sold

      $429,950

      2S070 Waltham Court, Warrenville, IL 60555

      • 4 Beds
      • 3 Baths
      • 2,444 Sq.Ft.
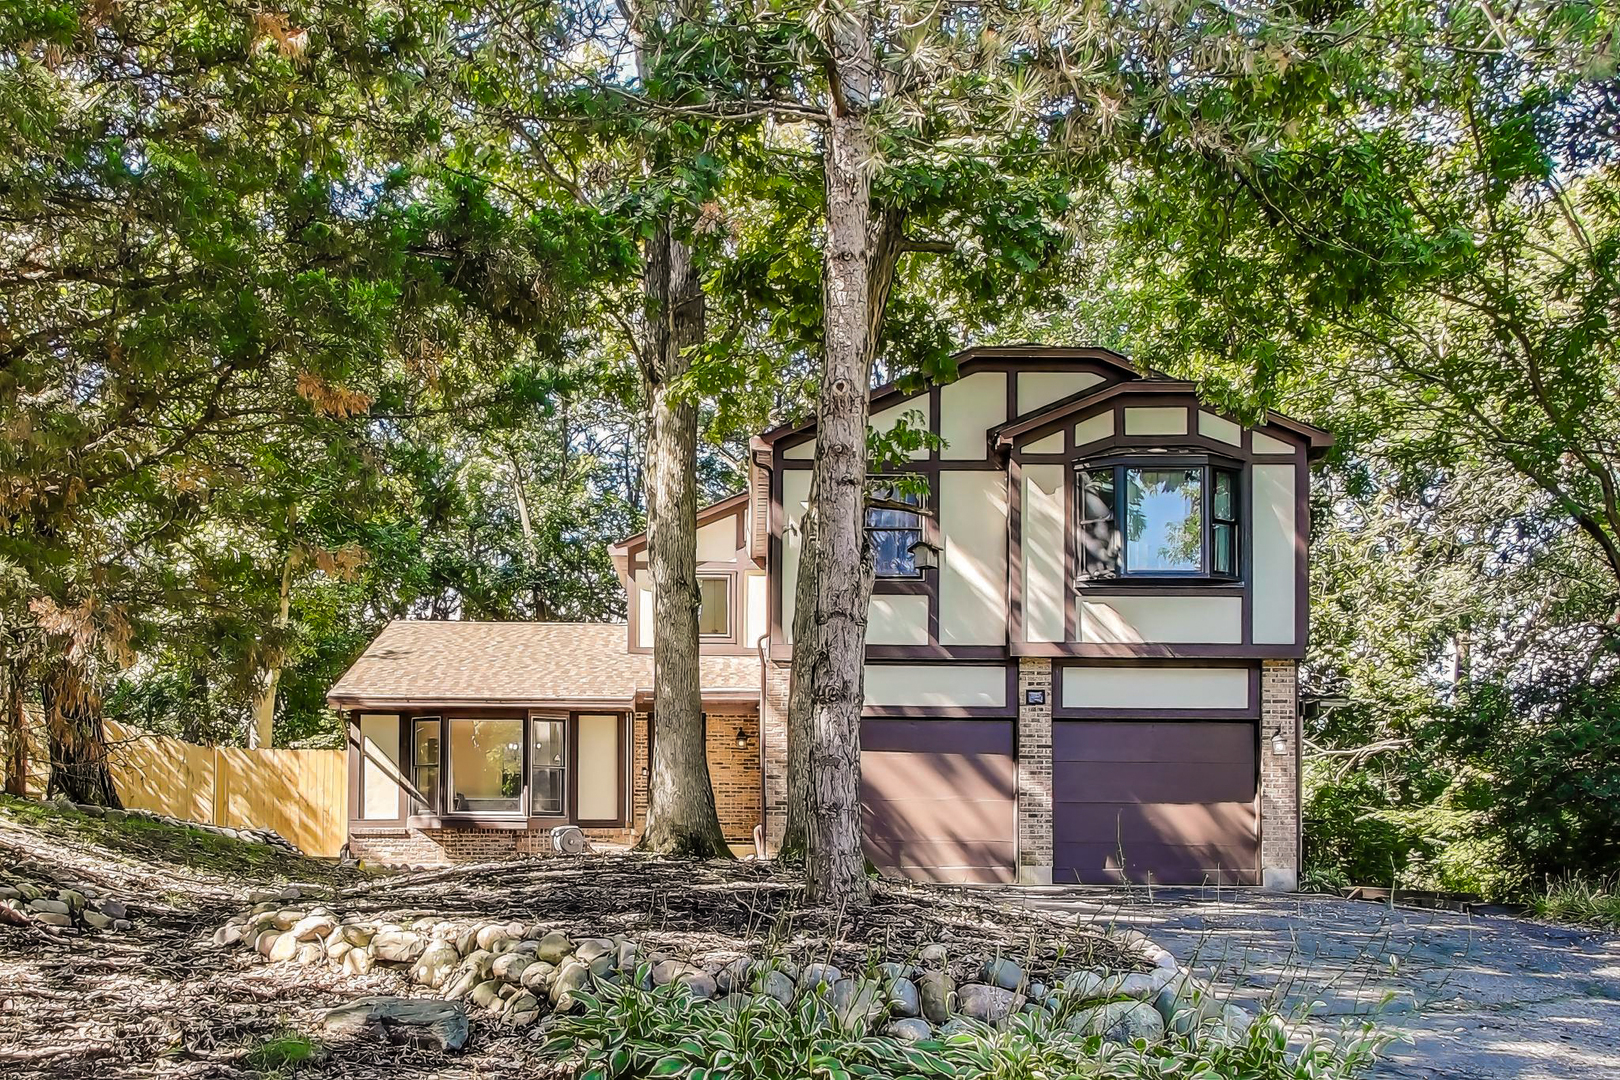
    • Tree-shaded two-story home with dark trim, brick accents, and a two-car garage. Sold

      $425,000

      725 N Ashbury Avenue, Bolingbrook, IL 60440

      • 4 Beds
      • 3 Baths
      • 2,104 Sq.Ft.
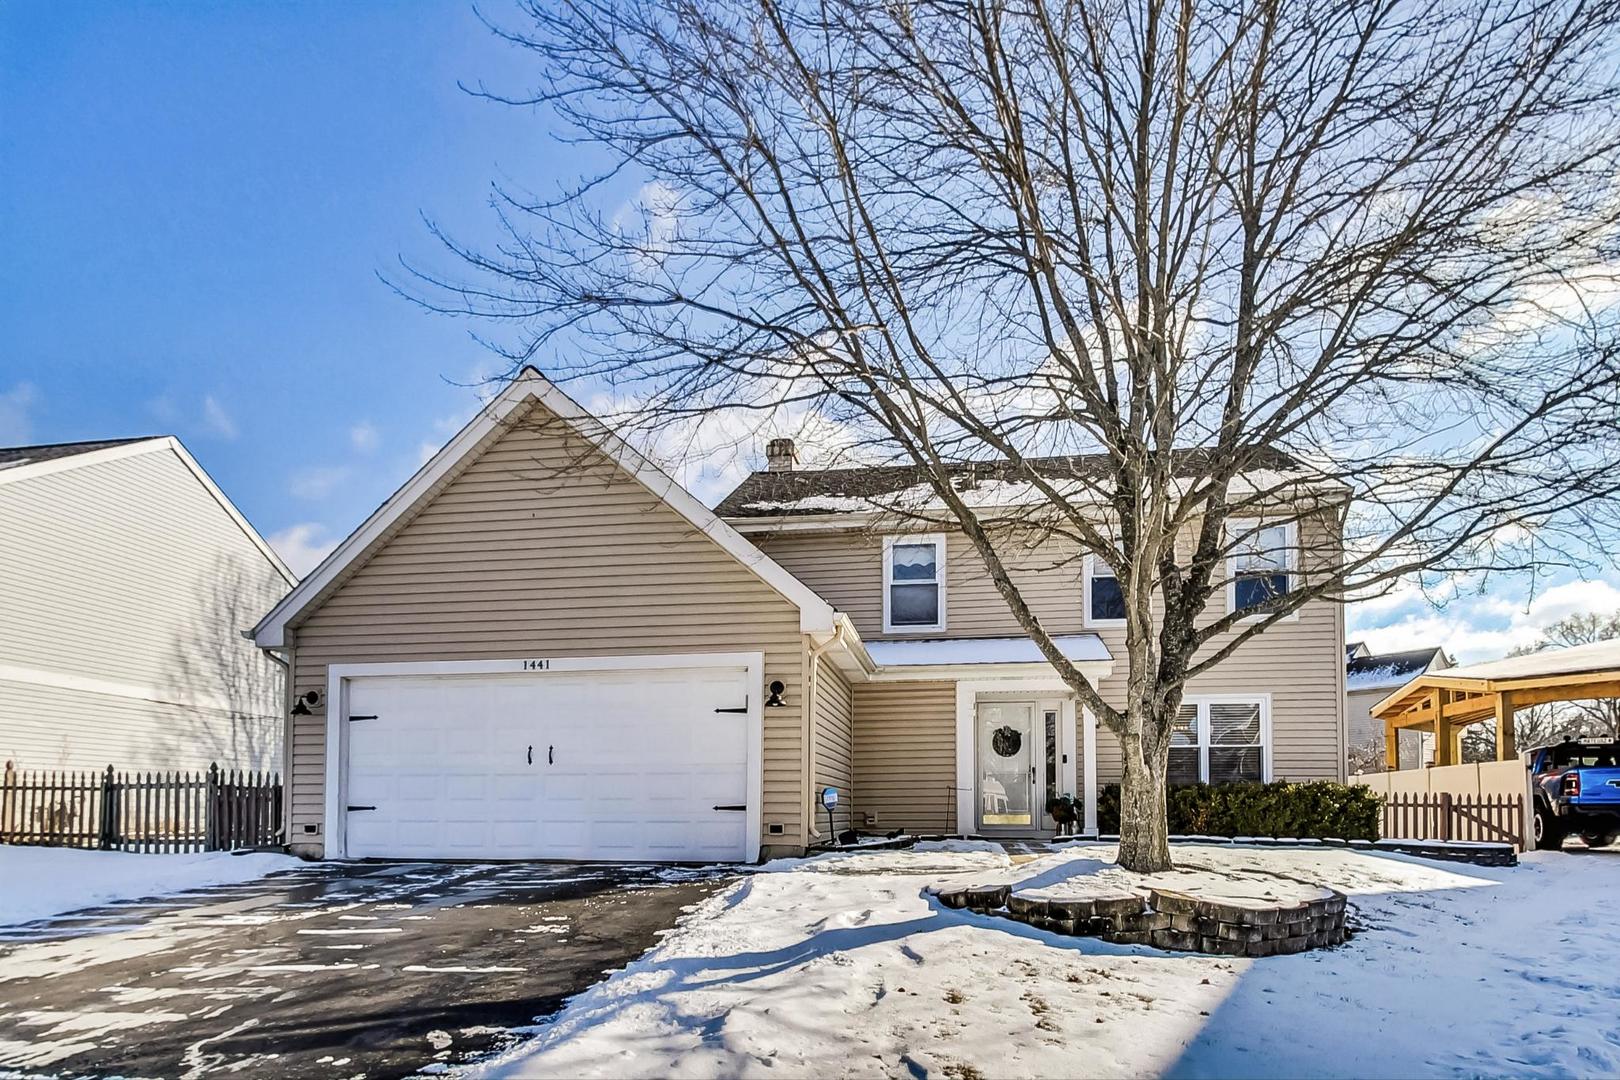
    • Beige two-story home with a two-car garage, snow-covered yard, and large leafless tree. Sold

      $400,000

      1441 Boston Court, Bartlett, IL 60103

      • 3 Beds
      • 3 Baths
      • 1,412 Sq.Ft.
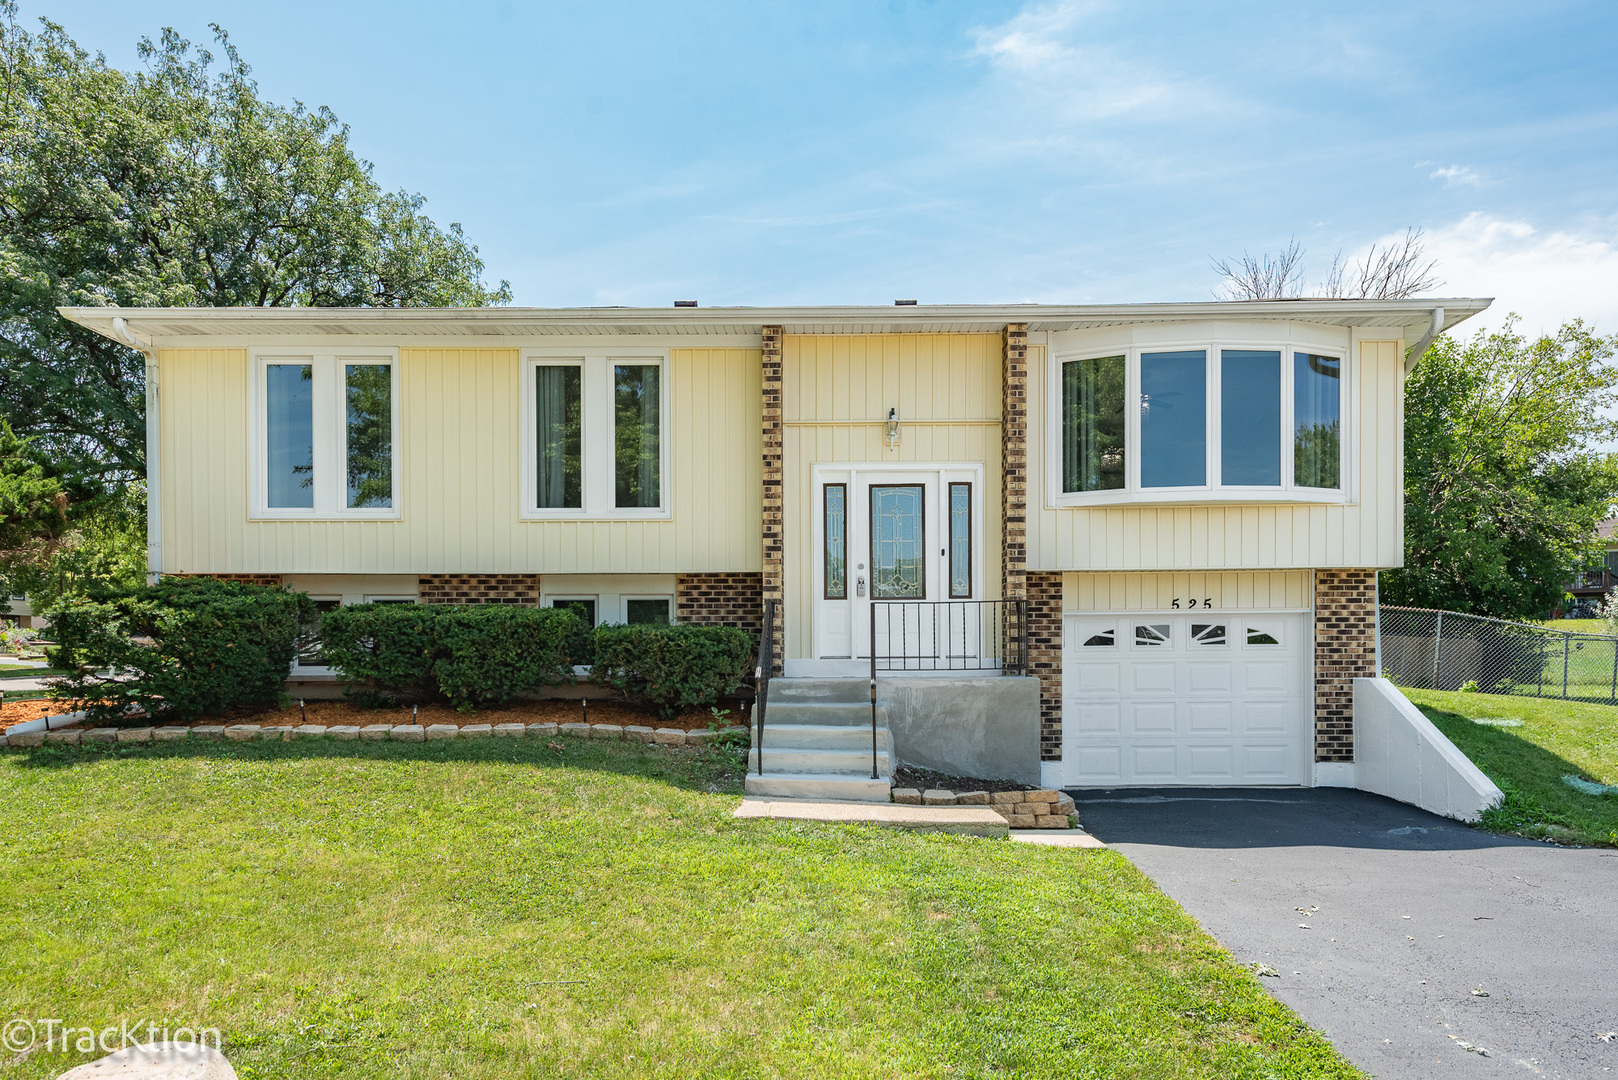
    • Raised ranch house with pale yellow siding, brick accents, and a front lawn. Sold

      $375,000

      525 King Arthur Drive, Bolingbrook, IL 60440

      • 4 Beds
      • 2 Baths
      • 2,340 Sq.Ft.
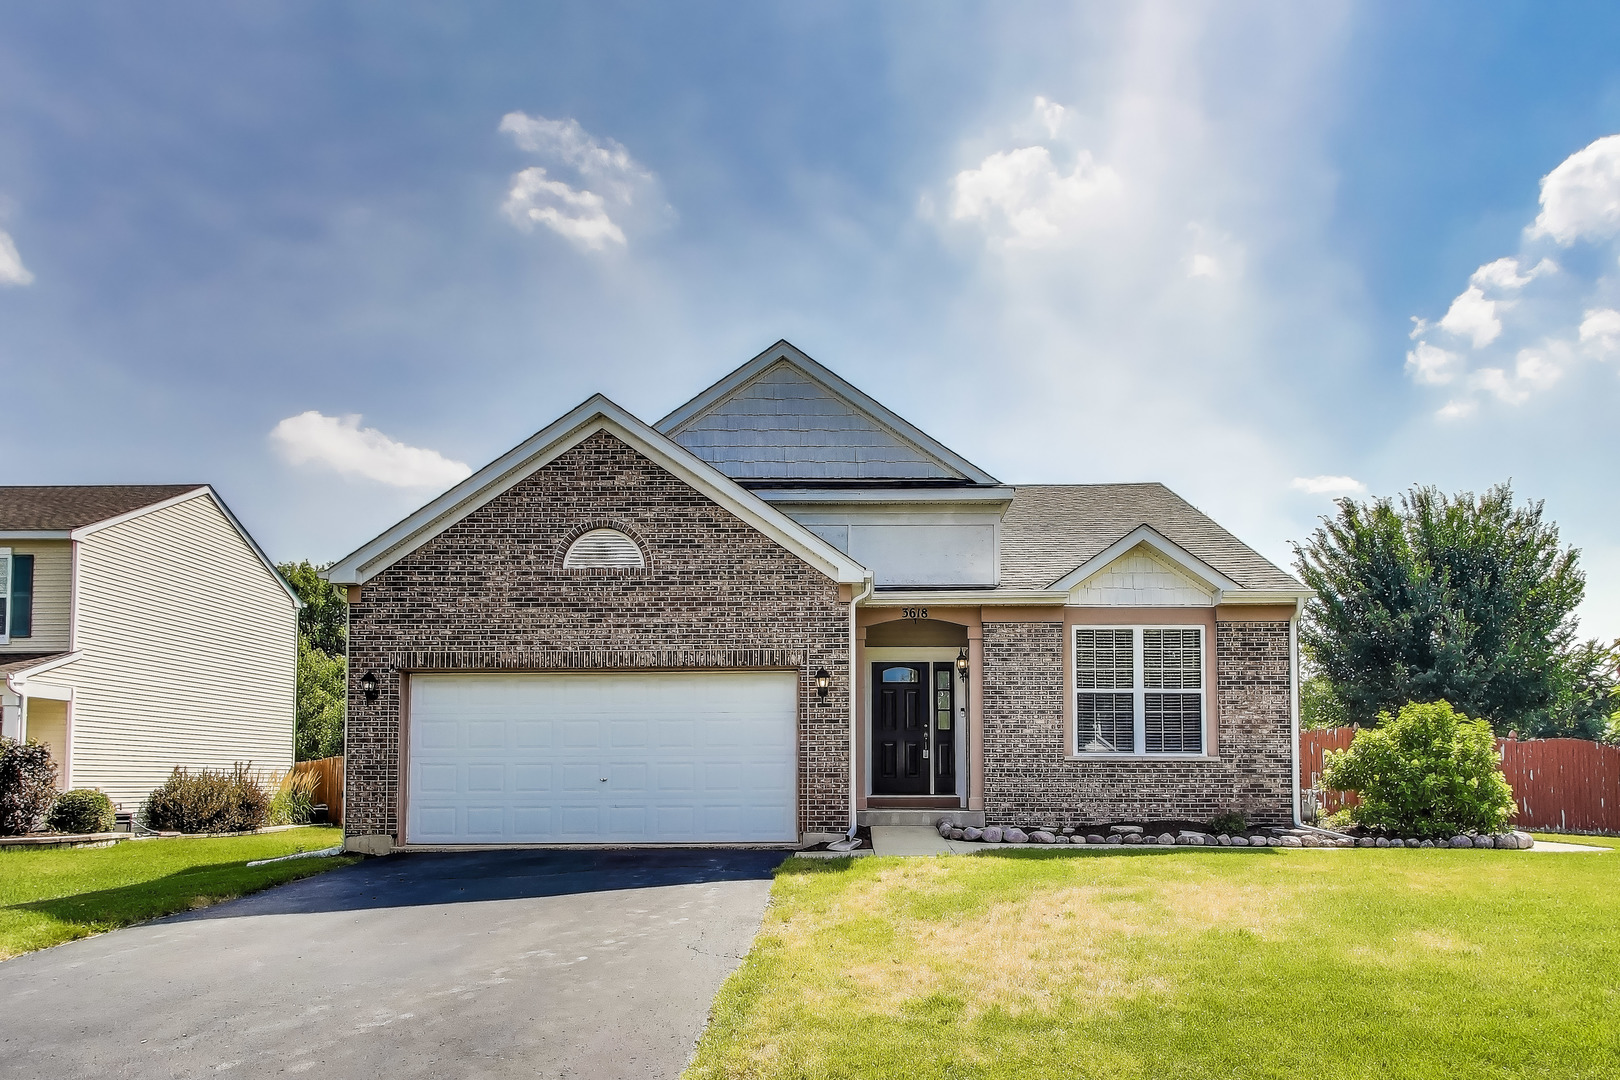
    • Brick suburban home with a front-facing double garage, black entry door, and green lawn. Sold

      $362,000

      3618 Old Renwick Trail, Joliet, IL 60435

      • 3 Beds
      • 2 Baths
      • 1,396 Sq.Ft.
    • Single-story gray house with a covered porch, attached garage, and colorful chairs on the lawn. Sold

      $330,000

      211 W Naperville Road, Westmont, IL 60559

      • 4 Beds
      • 2 Baths
      • 1,396 Sq.Ft.
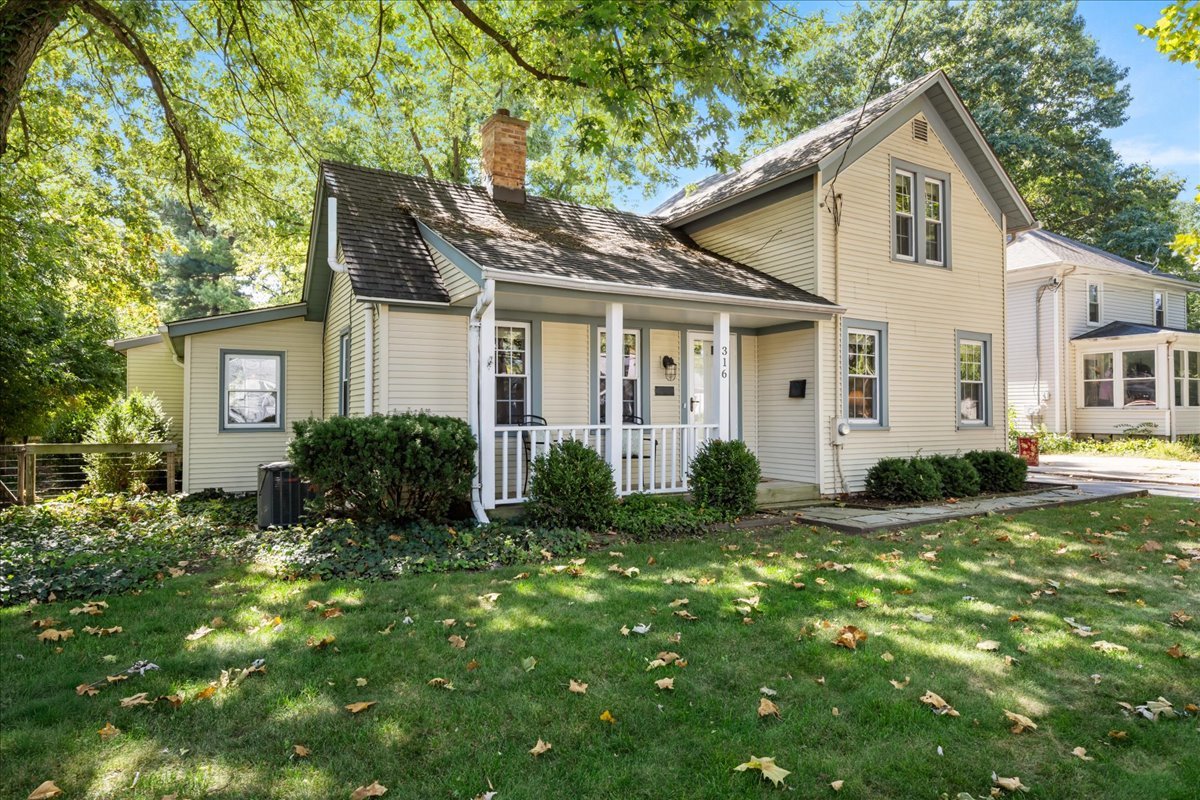
    • Light-colored two-story house with a covered porch and mature trees, numbered 316. Sold

      $316,000

      316 Locust Street, Batavia, IL 60510

      • 2 Beds
      • 2 Baths
      • 990 Sq.Ft.
    • Red-brick home with a covered entry, multiple white garage doors, and an American flag. Sold

      $256,500

      2870 Meadow Lane Unit: Z1, Schaumburg, IL 60193

      • 2 Beds
      • 2 Baths
      • 1,046 Sq.Ft.
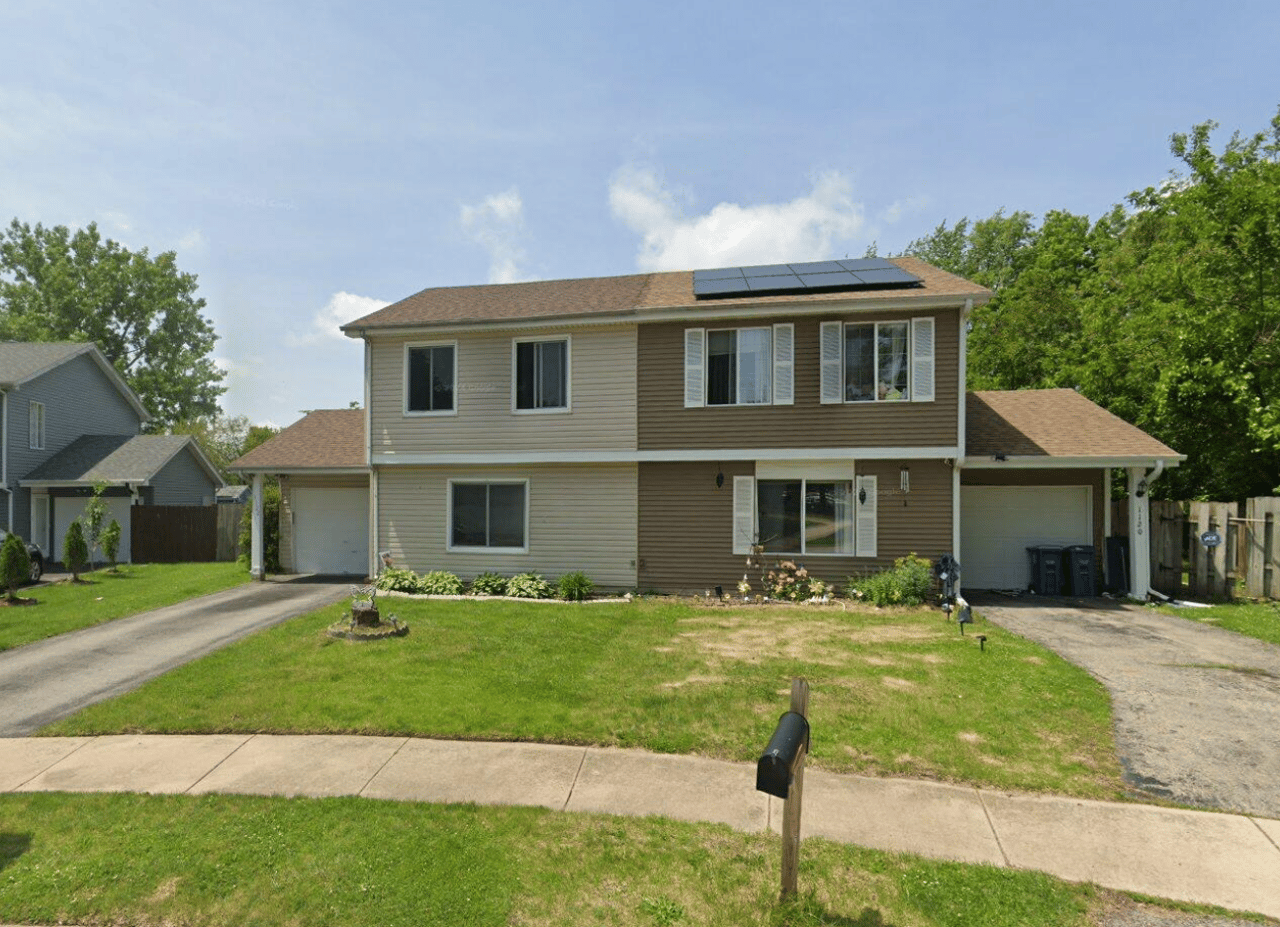
    • Two-story tan house with solar panels, multiple garage bays, and a broad front lawn. Sold

      $230,000

      1122 Brunswick Lane Unit: 1122, Aurora, IL 60504

      • 3 Beds
      • 2 Baths
      • 1,159 Sq.Ft.
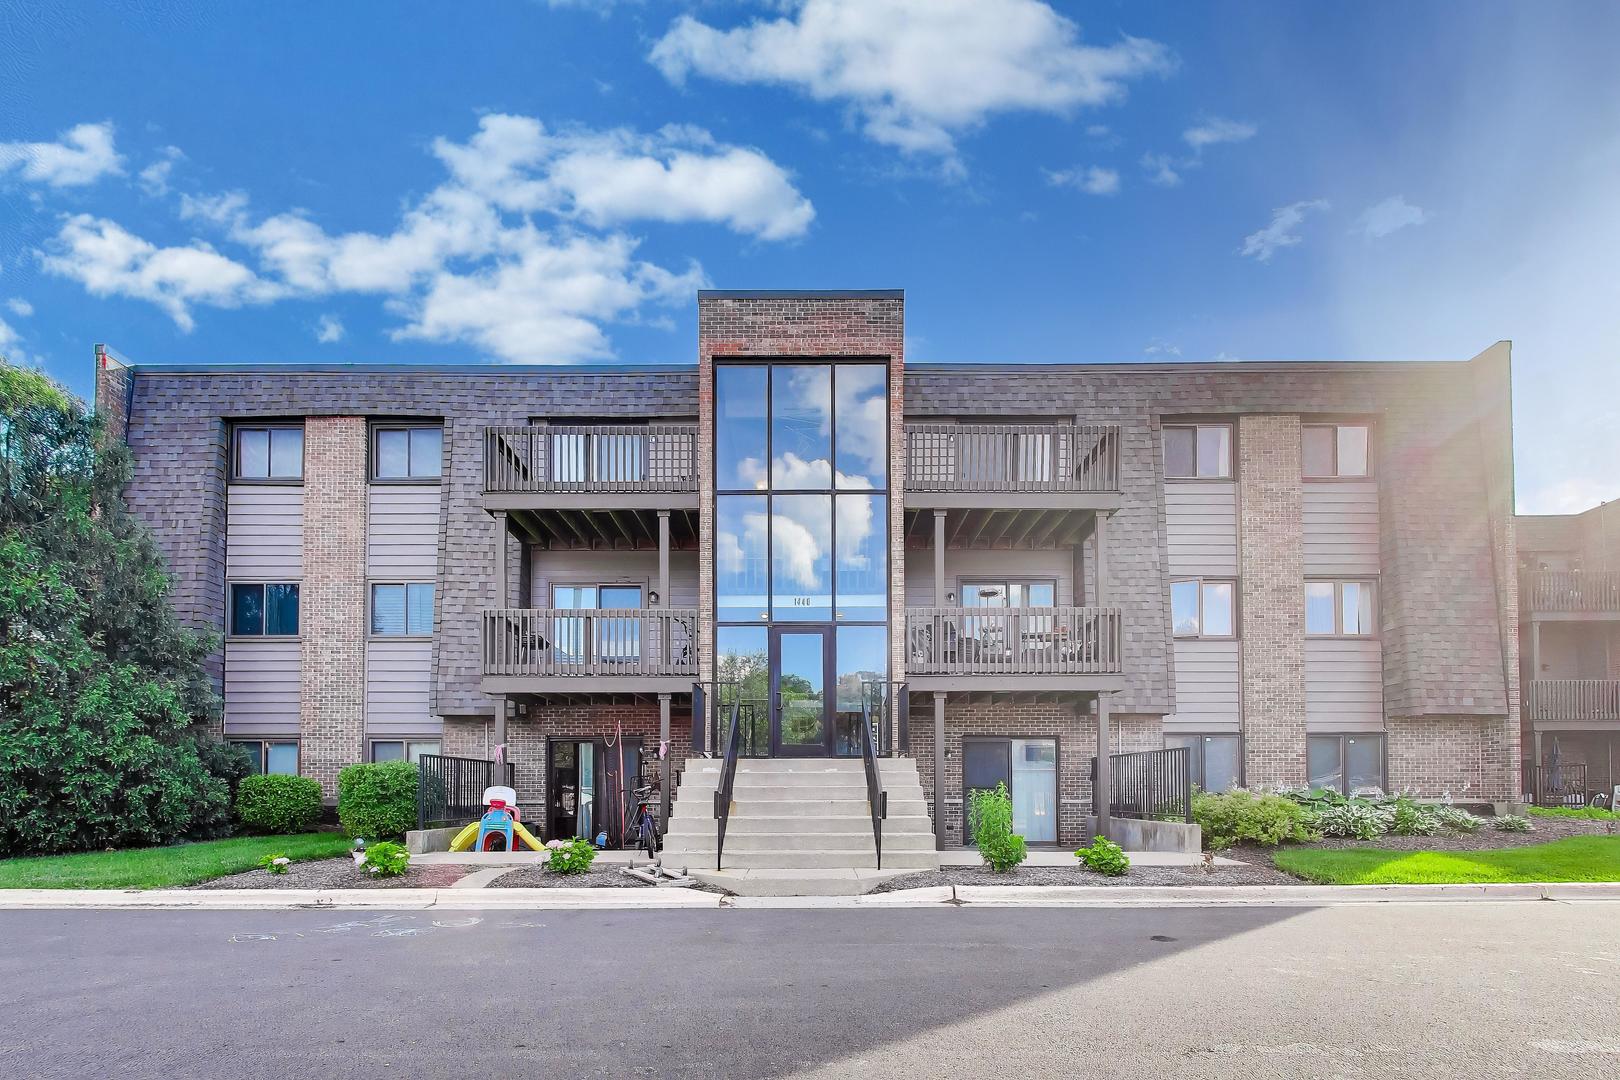
    • Three-story condominium building with balconies and a central glass entrance marked 1440. Sold

      $205,000

      1440 Stonebridge Circle Unit: J12, Wheaton, IL 60189

      • 2 Beds
      • 1 Bath
      • 994 Sq.Ft.
    • Condominium building at 4424 with a brick facade, brown siding, and parking in front. Sold

      $198,000

      4424 Arbor Circle Unit: 4, Downers Grove, IL 60515

      • 2 Beds
      • 2 Baths
      • 836 Sq.Ft.
    • Single-story brick commercial storefront with a broad brown roof and parked cars outside. Sold

      $110,000

      17716 Oak Park Avenue, Tinley Park, IL 60477

      • 1,432 Sq.Ft.
    • Two-story brick house with a white-gabled garage, black shutters, and a wide concrete driveway. Leased

      $4,000/mo

      3530 Monarch Circle, Naperville, IL 60564

      • 4 Beds
      • 3 Baths
      • 3,670 Sq.Ft.
    • Residential building entrance marked 4424, framed by pale brick and dark brown panels. Leased

      $1,900/mo

      4424 Arbor Circle Unit: 4, Downers Grove, IL 60515

      • 2 Beds
      • 2 Baths
      • 836 Sq.Ft.
    View All

    Follow Me On Instagram