Leave a Message
By providing your contact information to Julie Riddle, your personal information will be processed in accordance with Julie Riddle's Privacy Policy. By checking the box(es) below, you consent to receive communications regarding your real estate inquiries and related marketing and promotional updates in the manner selected by you. For SMS text messages, message frequency varies. Message and data rates may apply. You may opt out of receiving further communications from Julie Riddle at any time. To opt out of receiving SMS text messages, reply STOP to unsubscribe.
Thank you for your message. I will be in touch with you shortly.
Explore Properties

Property Description

Discover an incredible opportunity to own in one of Wheaton's most desirable communities! This charming 2-bedroom, 1-bath corner-unit condo offers comfortable, low-maintenance living with the conveniences today's buyers seek, including a spacious in-unit laundry room and generous closet space. Whether you're a first-time buyer, downsizing, or seeking an investment opportunity, this home provides exceptional value in an unbeatable location. Located within highly regarded Wheaton District 200, residents benefit from sought-after schools, including Madison Elementary, Edison Middle School, and Wheaton Warrenville South High School. Enjoy being just minutes from renowned Cantigny Park, featuring beautiful gardens, walking trails, museums, and year-round events. Take advantage of the outstanding Wheaton Park District amenities, including nearby pools, parks, fitness programs, and recreational activities for all ages. The home is also conveniently close to Wheaton College, and the Illinois Prairie Path, adding to the community's vibrant character and appeal. This desirable third-floor, end-unit location offers added privacy with only one shared wall, abundant natural light from additional corner-unit windows, and peaceful lake views. With no upstairs neighbors, you'll appreciate the quiet setting and elevated views. The location also offers ample parking and minimal traffic, thanks to the open space and the lake bordering one side of the building. Outdoor enthusiasts will love the nearby walking and biking paths that cross the lake and connect to Atten Park, with access to an extensive network of trails leading to Herrick Lake, Blackwell, and St. James Farm Forest Preserves. Surrounded by established single-family neighborhoods, Drake Terrace offers the perfect blend of convenience, recreation, and a true sense of community. Don't miss your chance to own an affordable home in Wheaton, close to shopping, dining, entertainment, nature, and everything this sought-after community has to offer.
Overview

Property Status
Sold
Date Sold
July 17, 2026
MLS ID
12681476
Property Type
Condo
Year Built
1985

Features & Amenities

Neighborhood
Wheaton
Stories
3
Water Source
Lake Michigan
Parking
Assigned, Guest, Yes, Owned
Heat Type
Forced Air
Air Conditioning
Central Air
Laundry Room
Washer Hookup, In Unit
Other Interior Features
Separate Dining Room
Sewer
Public Sewer
Other Exterior Features
Balcony
Elementary School
Madison Elementary School
Middle School
Edison Middle School
High School
Wheaton Warrenville South H S
School District
200
Sales Price
$205,000
Real Estate Tax
$3,222/yr
HOA
$375/mo

Downloads

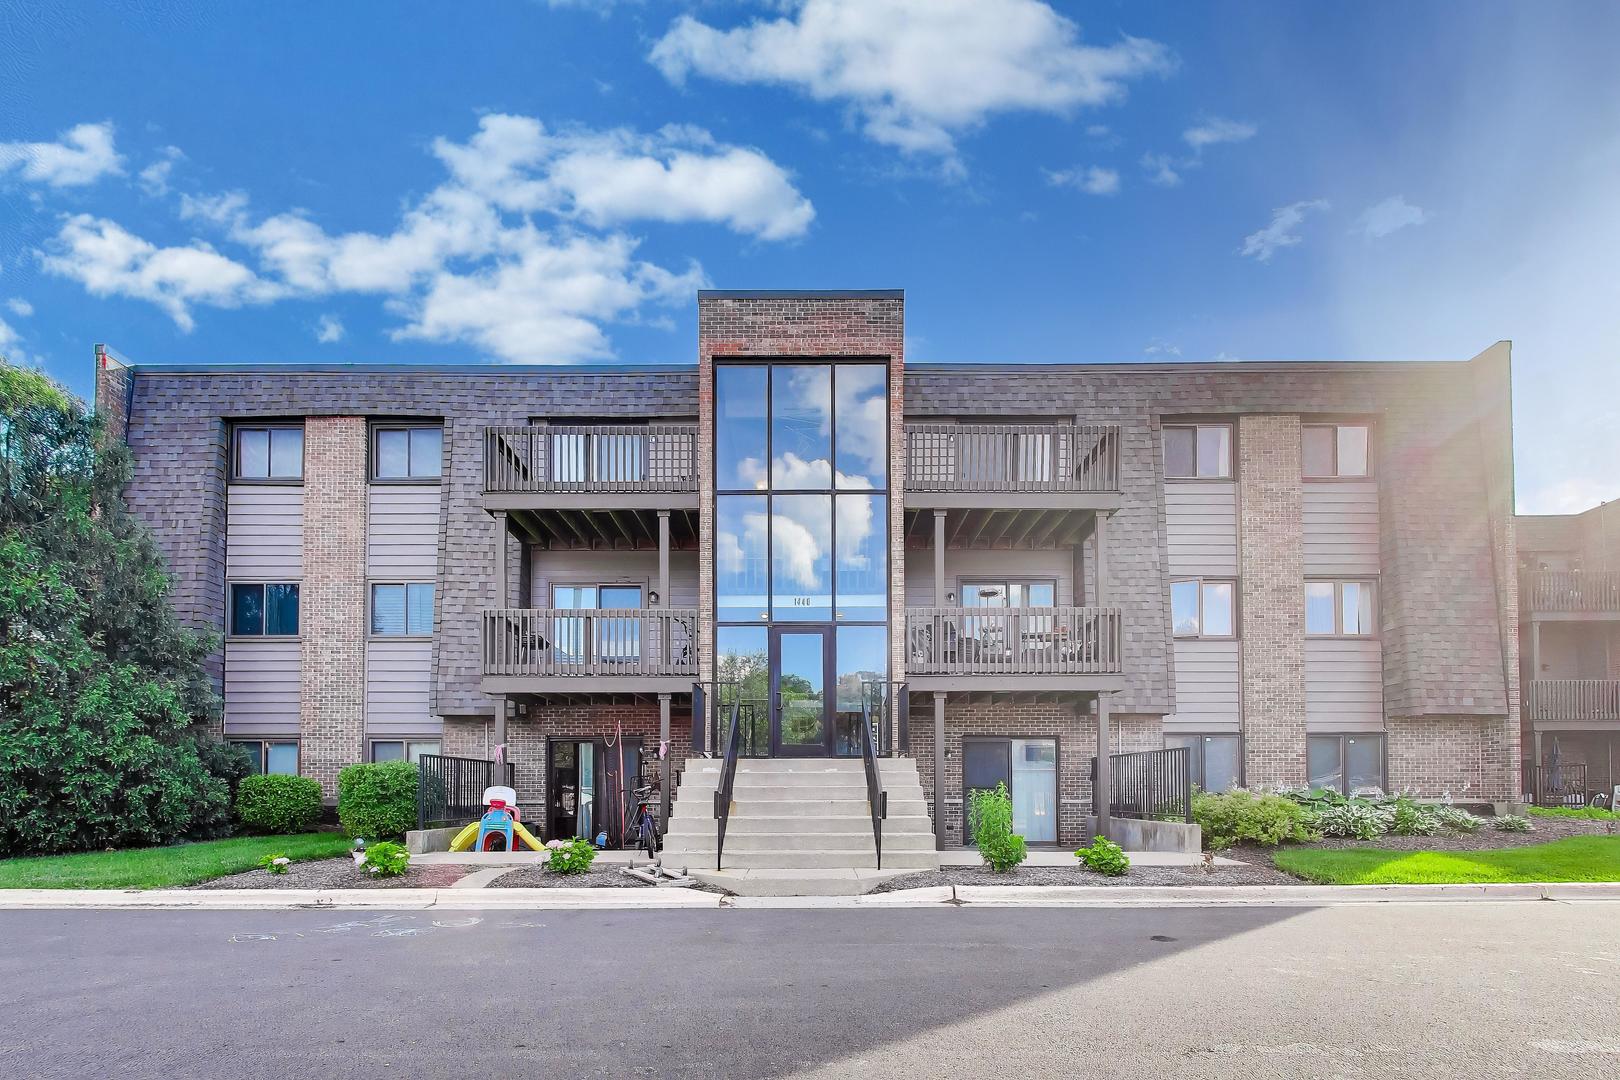
Three-story condominium building with balconies and a central glass entrance marked 1440.
Schedule a Tour

I would love to show you this beautiful property. Please select your preferred date and time below. I will be in touch shortly to confirm your appointment.

Thank you

for your interest in 1440 Stonebridge Circle Unit: J12, Wheaton, IL 60189

1440 Stonebridge Circle Unit: J12
Navigate
Historic Wheaton building with a red-brick clock tower and snow-dusted roofs.

Explore Wheaton

read more

I'm Interested In

1440 Stonebridge Circle Unit: J12

or
  • CallJulie Lucas

    License #475176029

    (331) 230-0339
  • Browse My

    Featured Properties

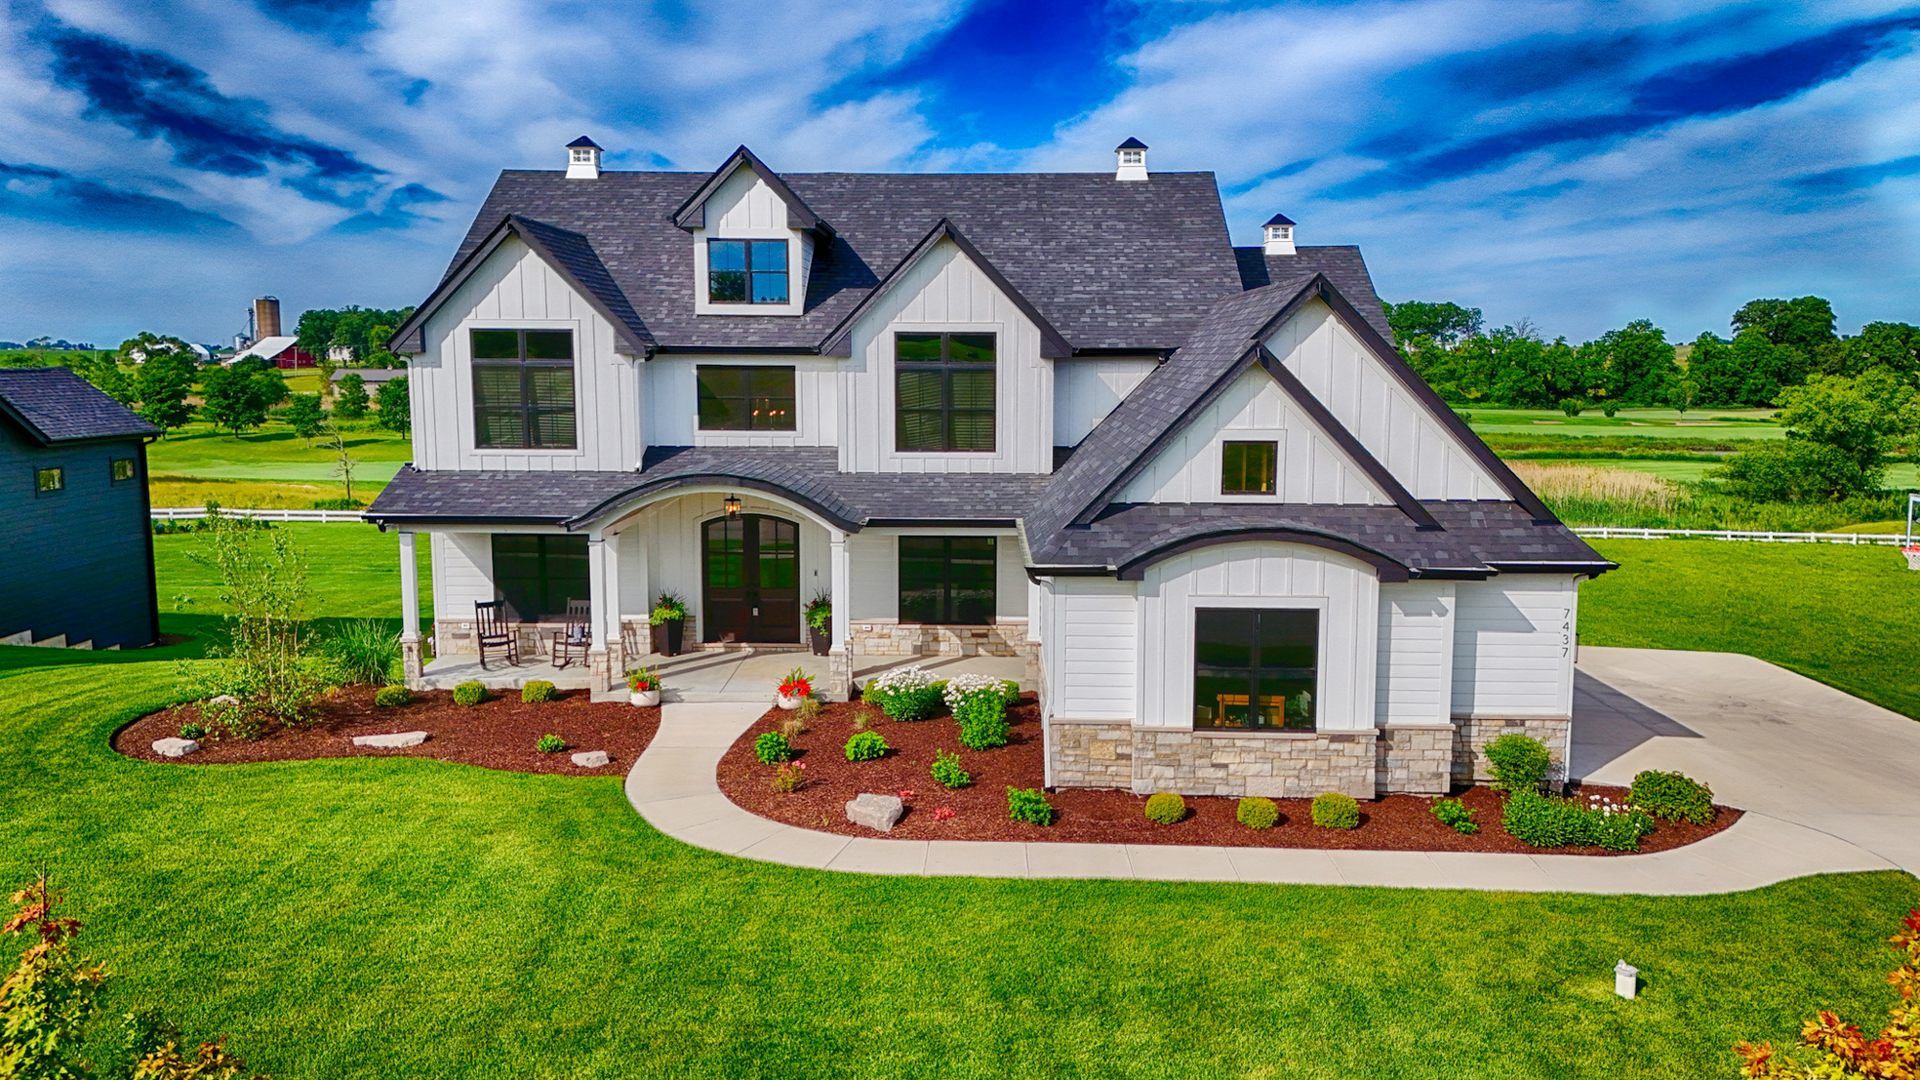
    • White two-story home with a dark gabled roof, stone accents, landscaped beds, and a broad lawn. Sold

      $1,132,500

      7437 Clubhouse Drive, Yorkville, IL 60560

      • 5 Beds
      • 5 Baths
      • 5,713 Sq.Ft.
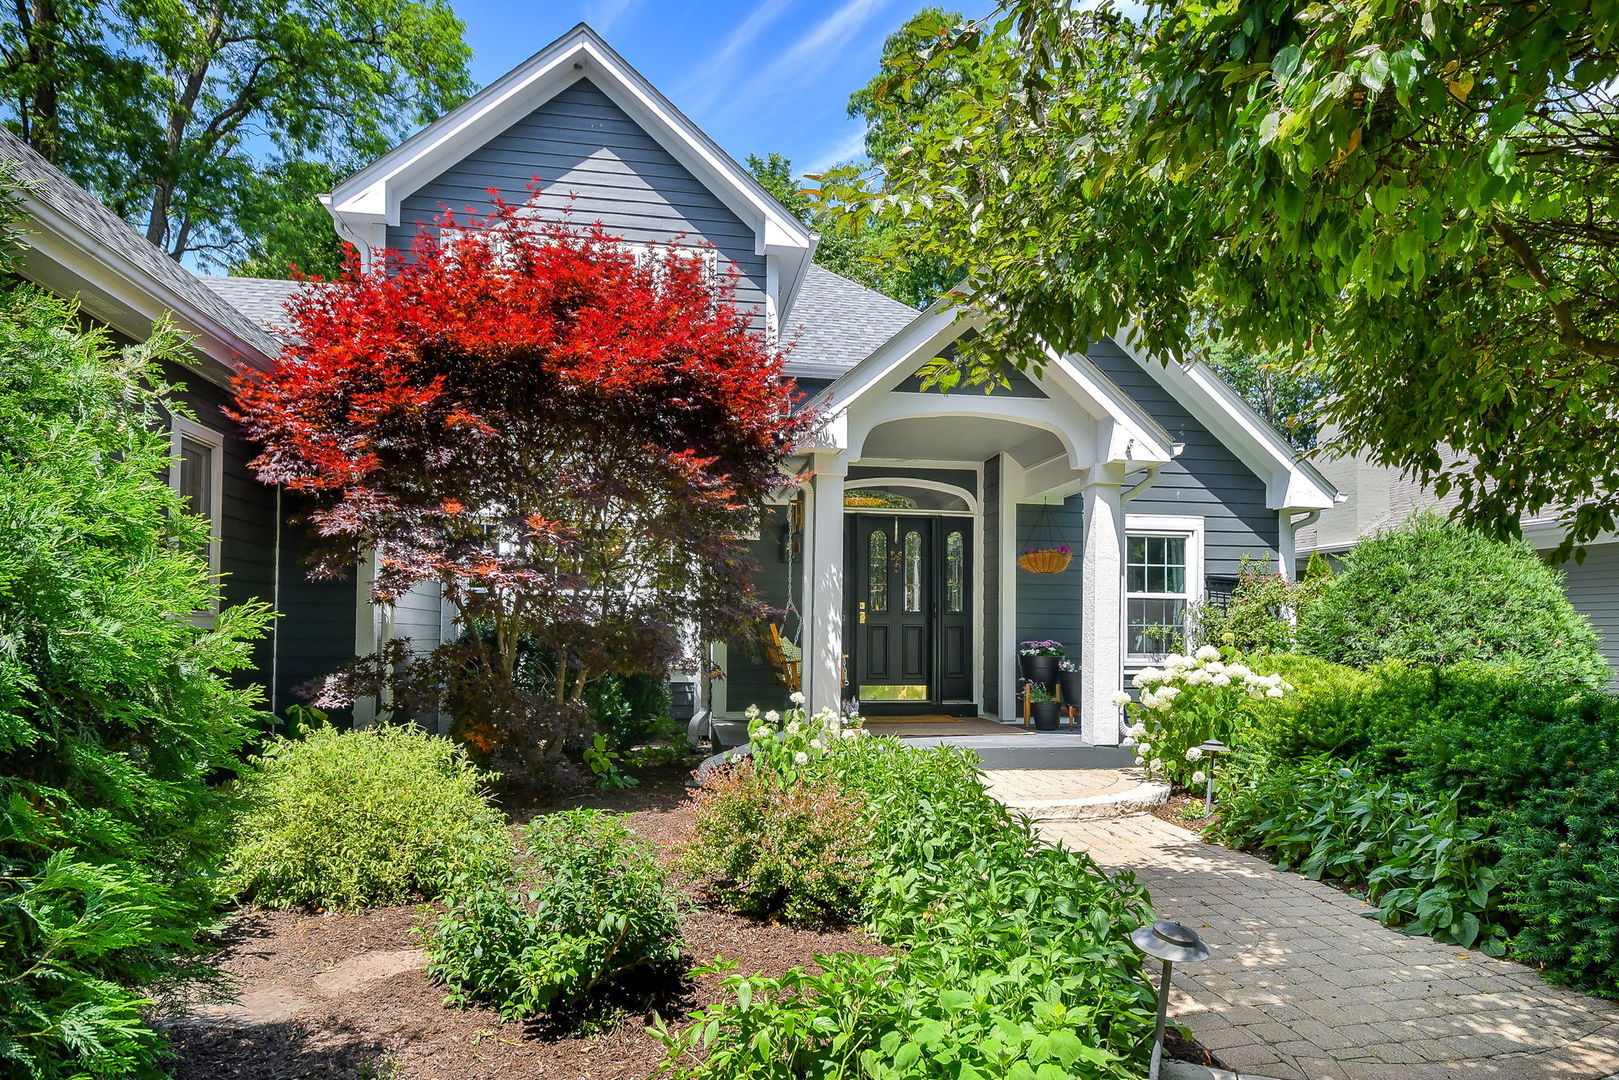
    • Gray two-story house with a covered entry, brick walkway, and landscaped garden. Sold

      $998,000

      72 Gray Street, St Charles, IL 60174

      • 6 Beds
      • 5 Baths
      • 4,226 Sq.Ft.
    • Two-story blue-sided home with white trim, front gables, a two-car garage, and a red flag. Sold

      $973,000

      1331 N Webster Street, Naperville, IL 60563

      • 4 Beds
      • 4 Baths
      • 3,279 Sq.Ft.
    • Aerial view of a two-story home with a three-car garage and fenced backyard pool. Sold

      $875,000

      2506 Muirfield Court, St Charles, IL 60174

      • 5 Beds
      • 3 Baths
      • 3,120 Sq.Ft.
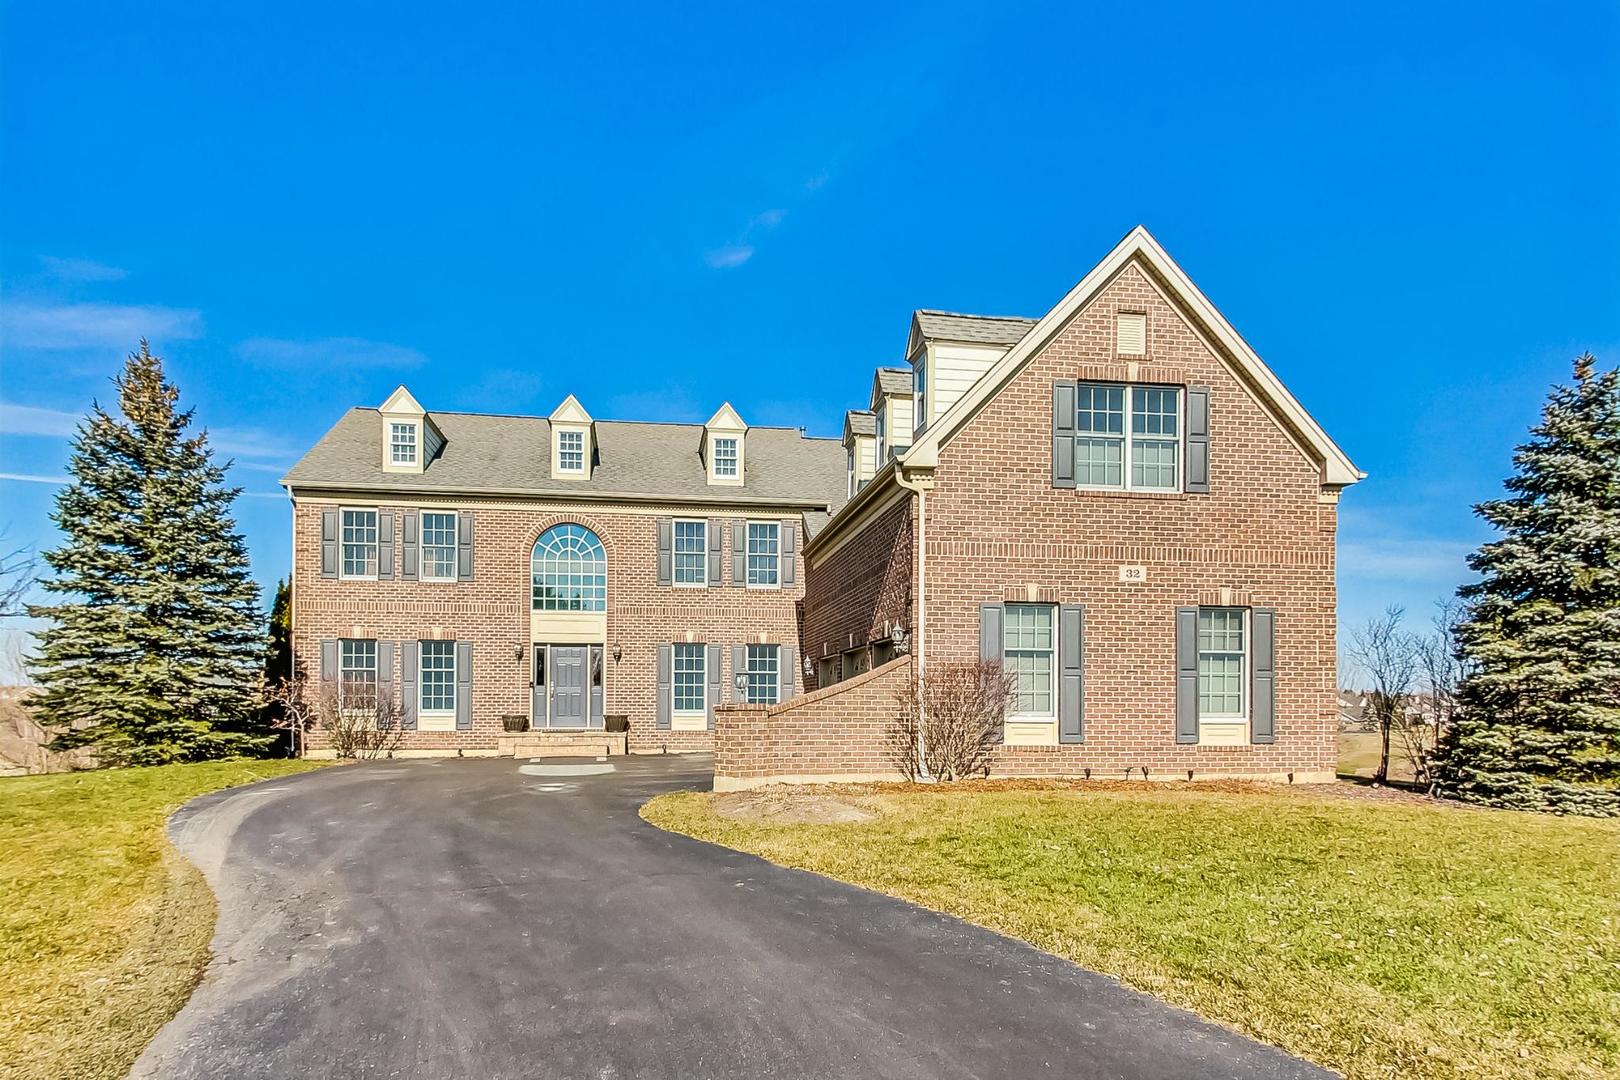
    • Brick home at 32 Doral Drive with a curved driveway, multiple gables, and gray shutters. Sold

      $875,000

      32 Doral Drive, Hawthorn Woods, IL 60047

      • 6 Beds
      • 5 Baths
      • 5,729 Sq.Ft.
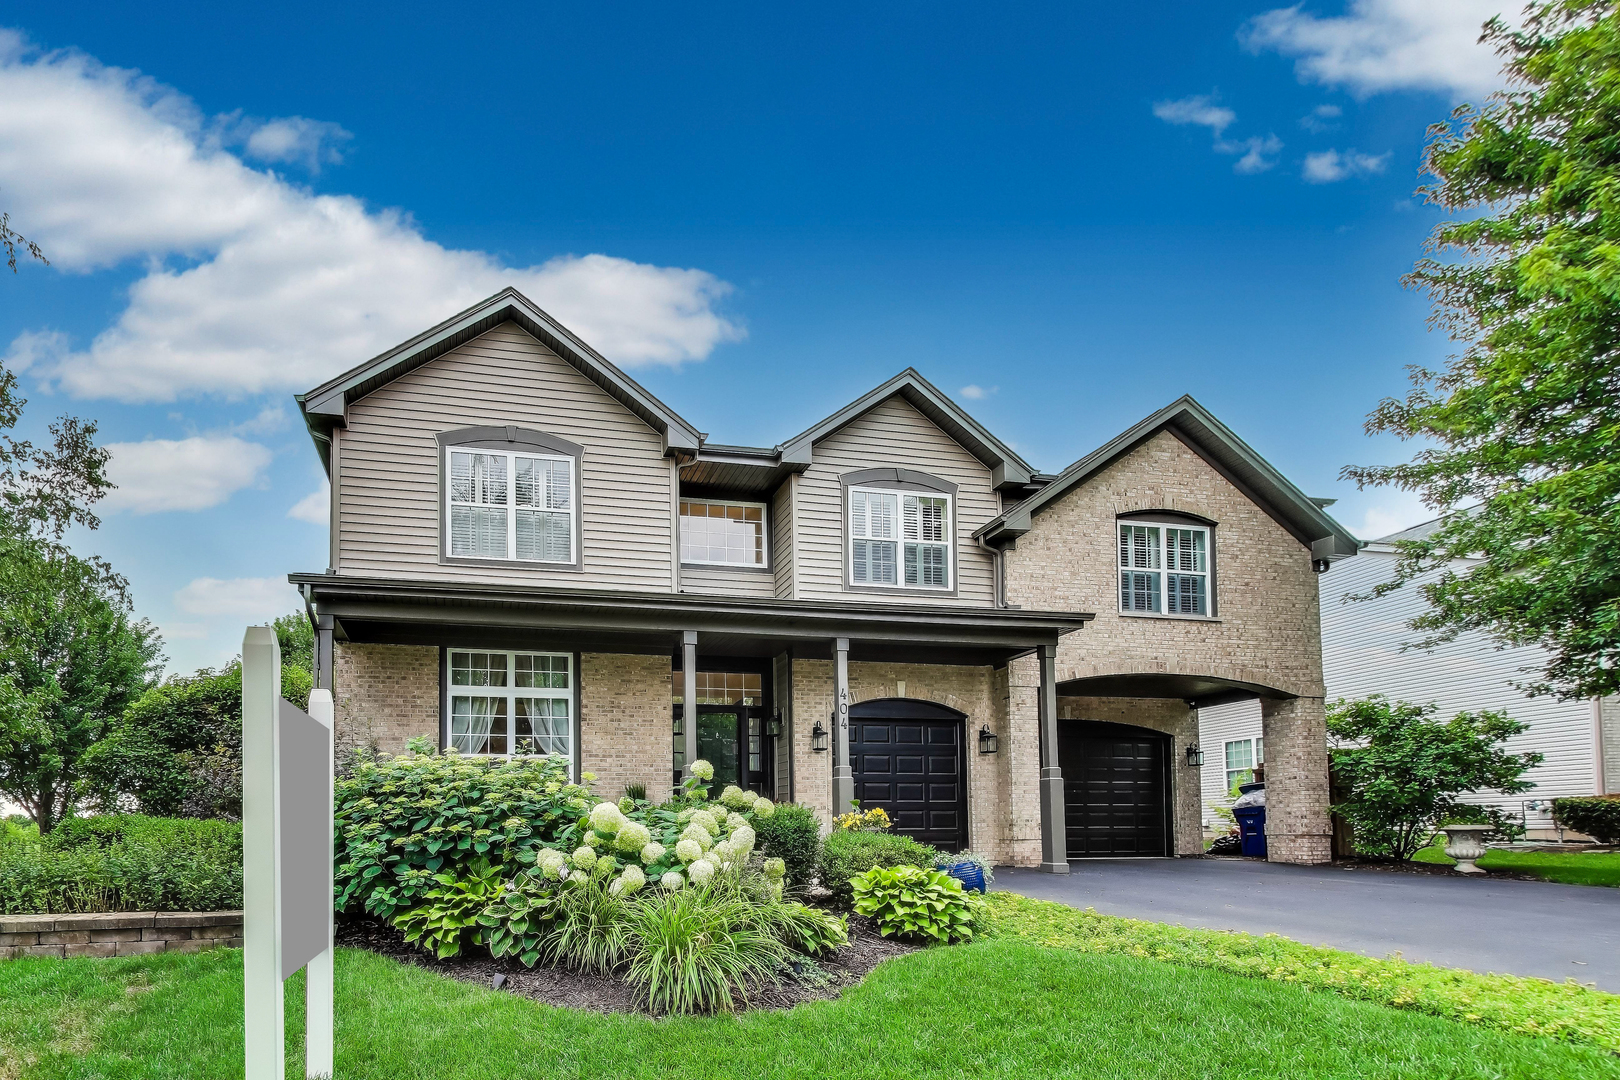
    • Two-story beige and brick home with two garage doors, a covered porch, and landscaped front garden. Sold

      $801,500

      404 Bluegrass Lane, Geneva, IL 60134

      • 5 Beds
      • 4 Baths
      • 3,231 Sq.Ft.
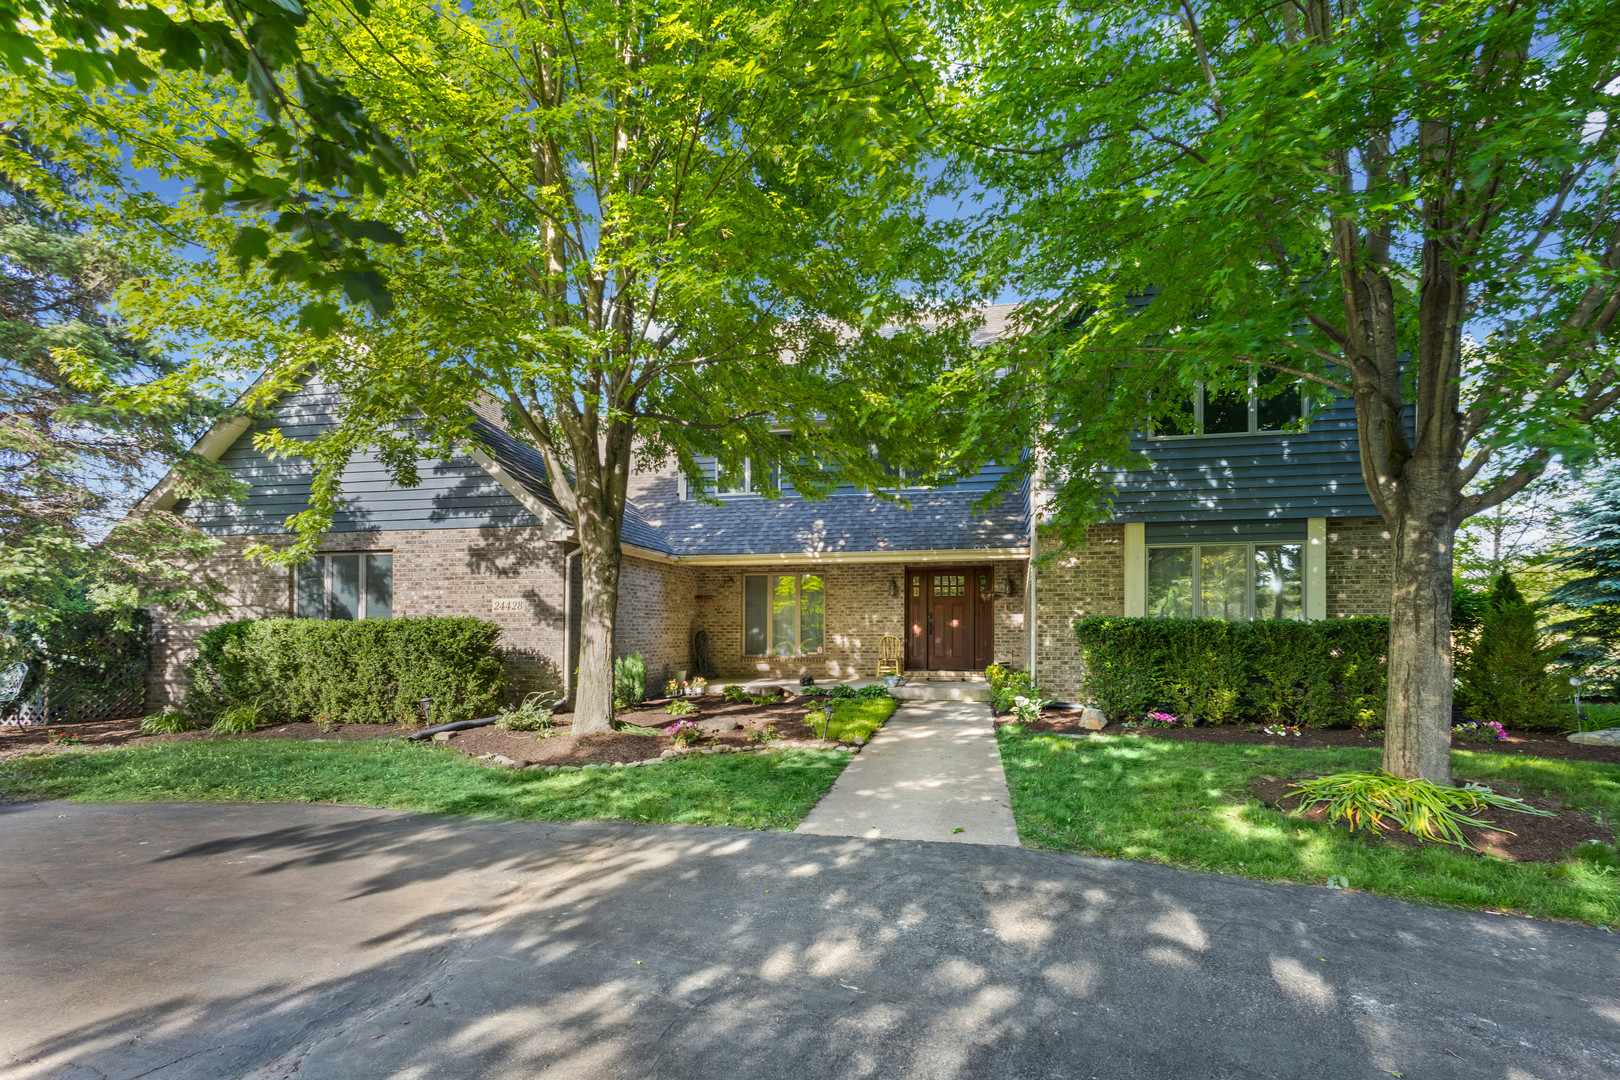
    • Two-story brick-and-siding home with a shaded front entry, mature trees, and landscaped lawn. Sold

      $660,000

      24428 W Park River Lane, Shorewood, IL 60404

      • 5 Beds
      • 5 Baths
      • 3,283 Sq.Ft.
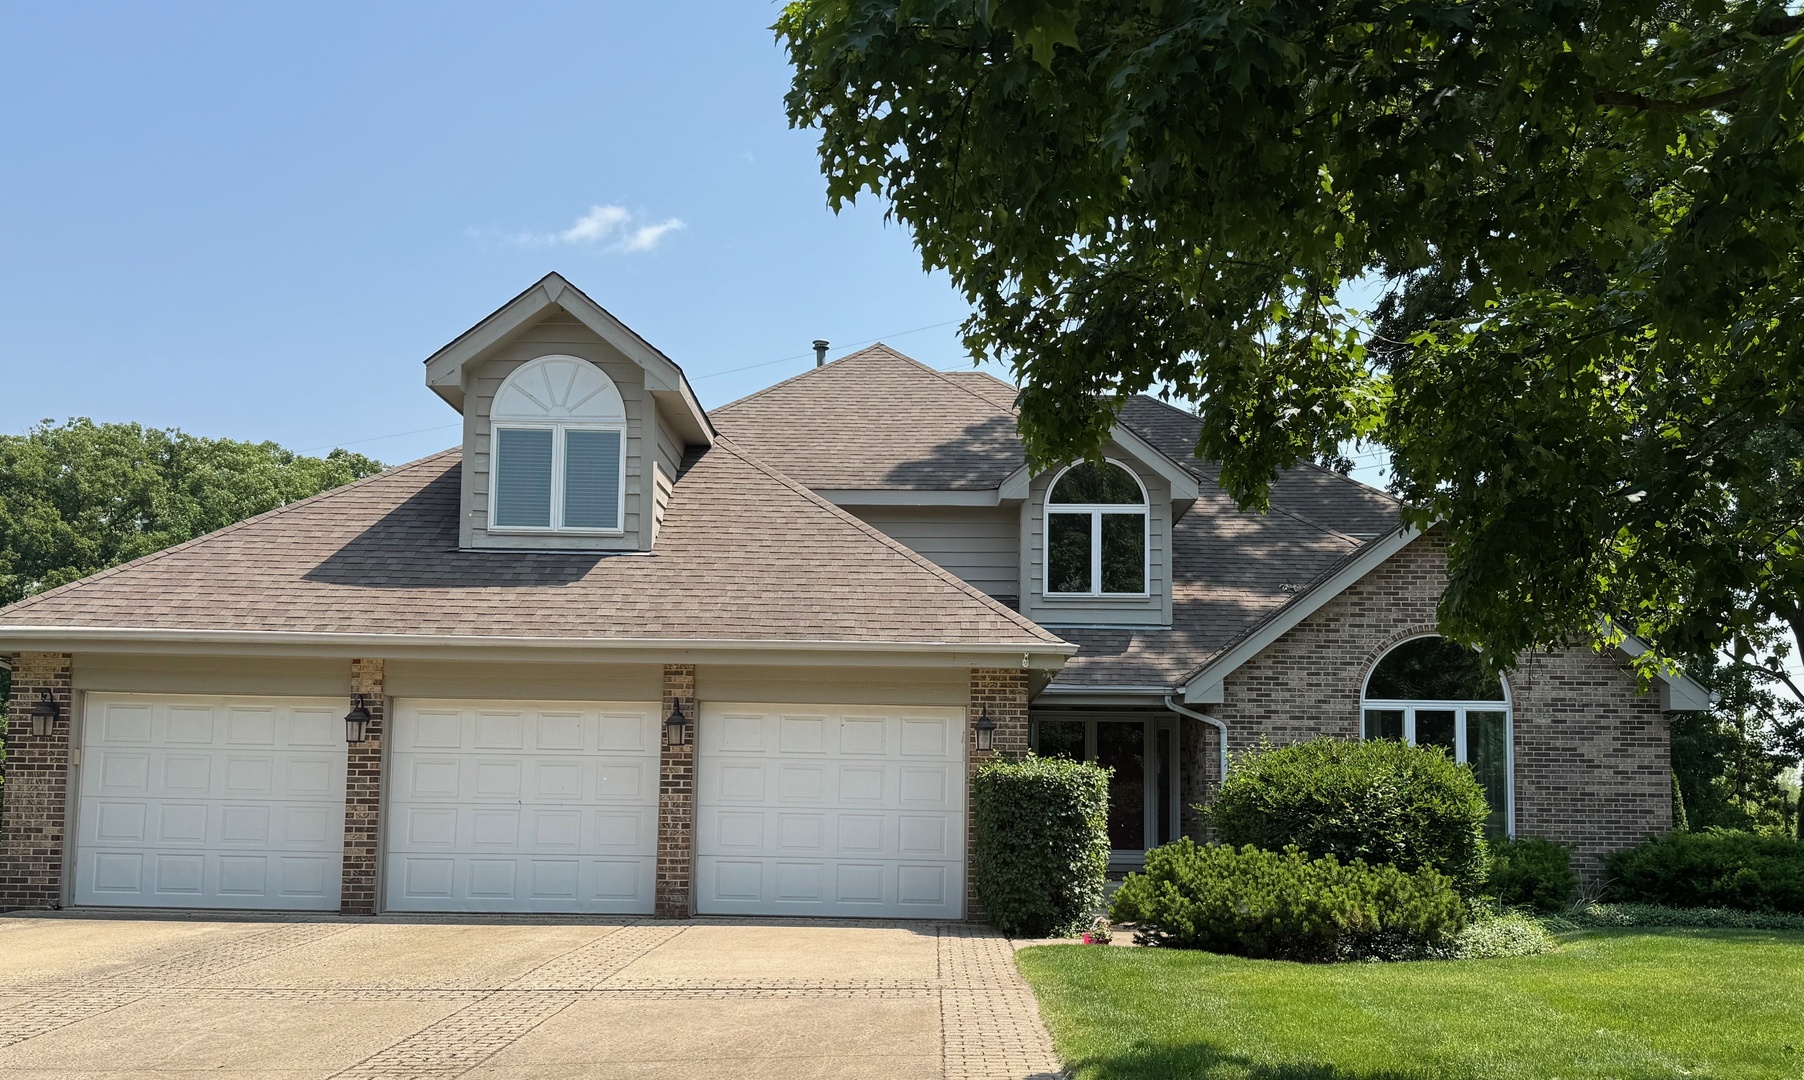
    • Two-story brick and siding home with three garage doors, dormer windows, and a broad paved driveway. Sold

      $640,000

      13024 W Creekside Drive, Homer Glen, IL 60491

      • 5 Beds
      • 3 Baths
      • 3,467 Sq.Ft.
    • Two-story beige house with a covered porch, gabled roof, and three-car garage. Sold

      $635,000

      14211 Chalk Hill Road, Plainfield, IL 60544

      • 5 Beds
      • 4 Baths
      • 3,200 Sq.Ft.
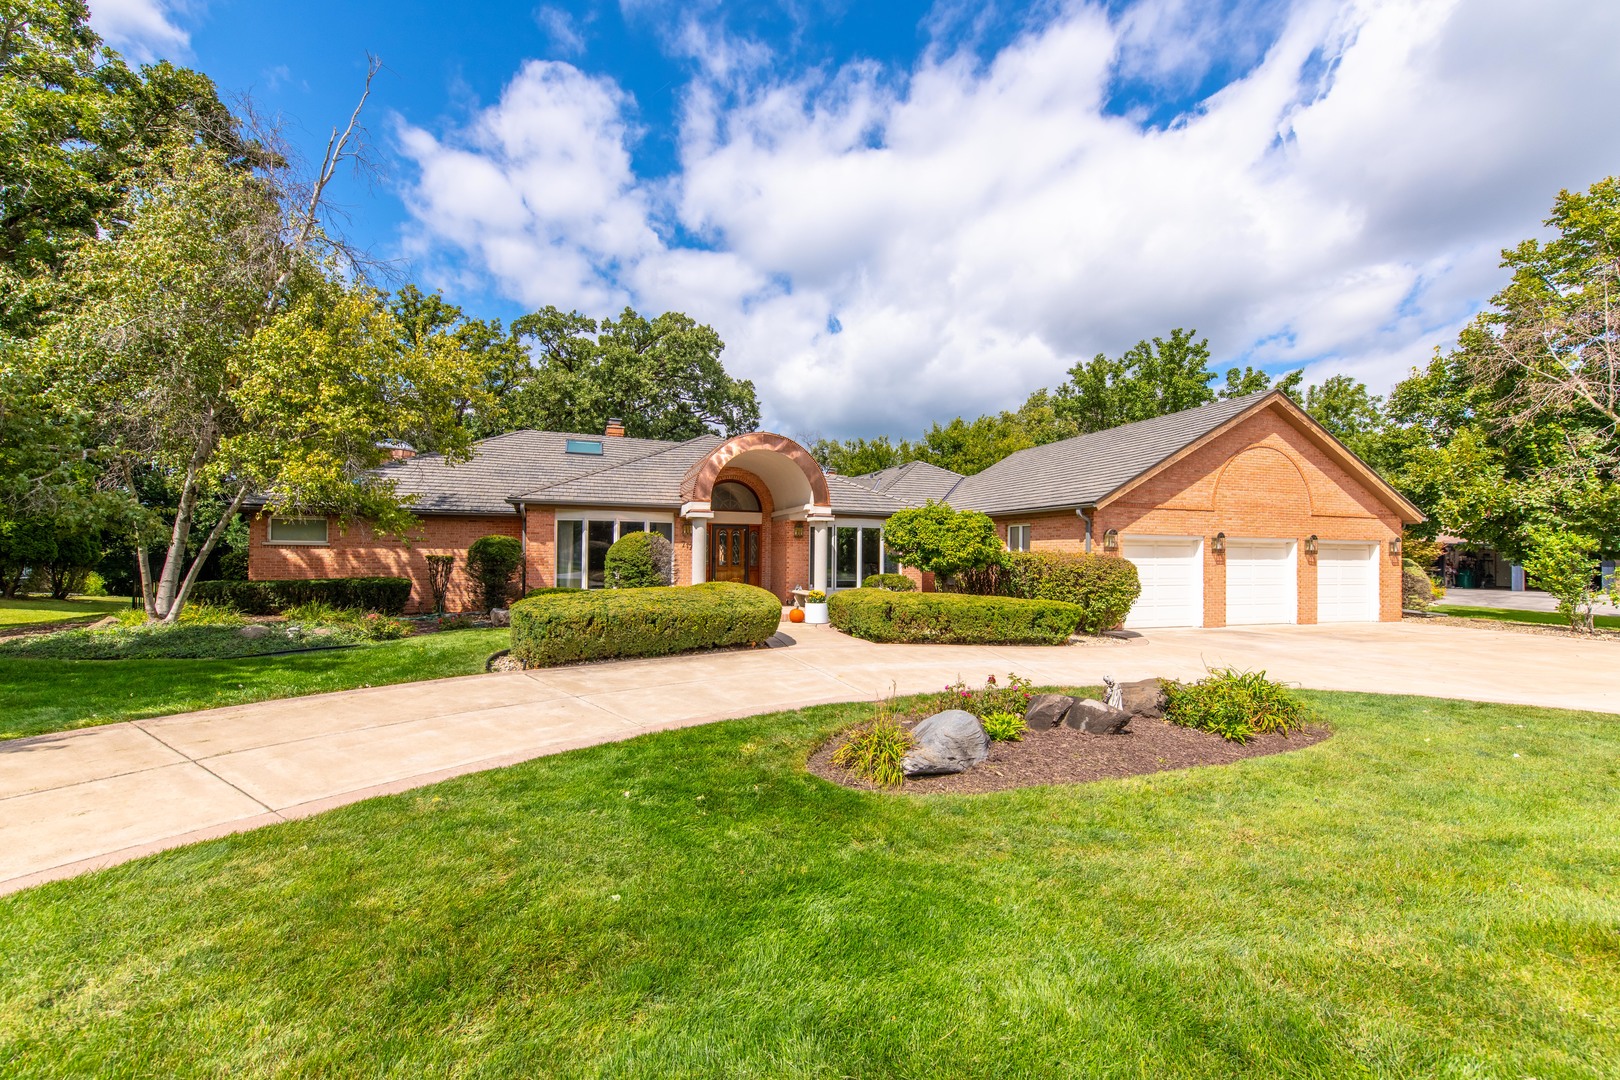
    • Red-brick home with an arched entry, three-car garage, and landscaped front lawn. Sold

      $604,000

      717 Westridge Road, Joliet, IL 60431

      • 4 Beds
      • 4 Baths
      • 3,627 Sq.Ft.
    • Two-story gray-sided home with a brown roof, dark wood garage door, and landscaped front yard. Sold

      $555,000

      1355 Branden Lane, Bartlett, IL 60103

      • 4 Beds
      • 3 Baths
      • 2,336 Sq.Ft.
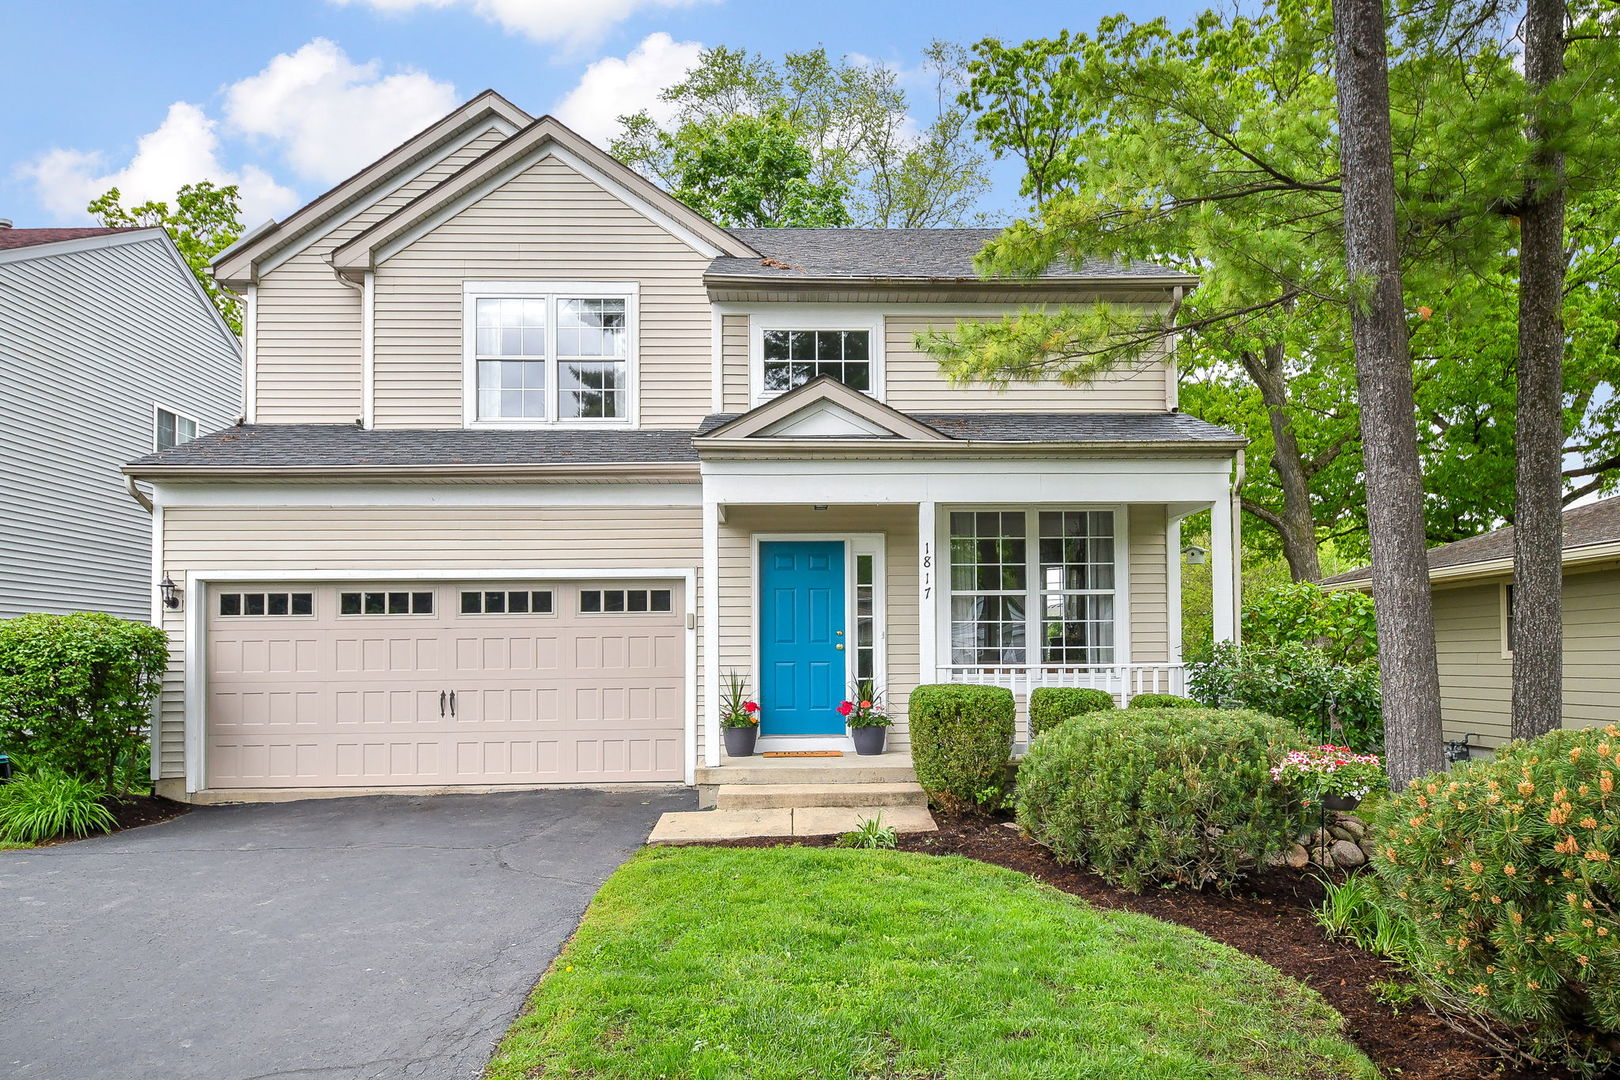
    • Two-story beige house with a blue front door, attached garage, and landscaped yard. Sold

      $542,000

      1817 2nd Place, St Charles, IL 60174

      • 4 Beds
      • 4 Baths
      • 1,988 Sq.Ft.
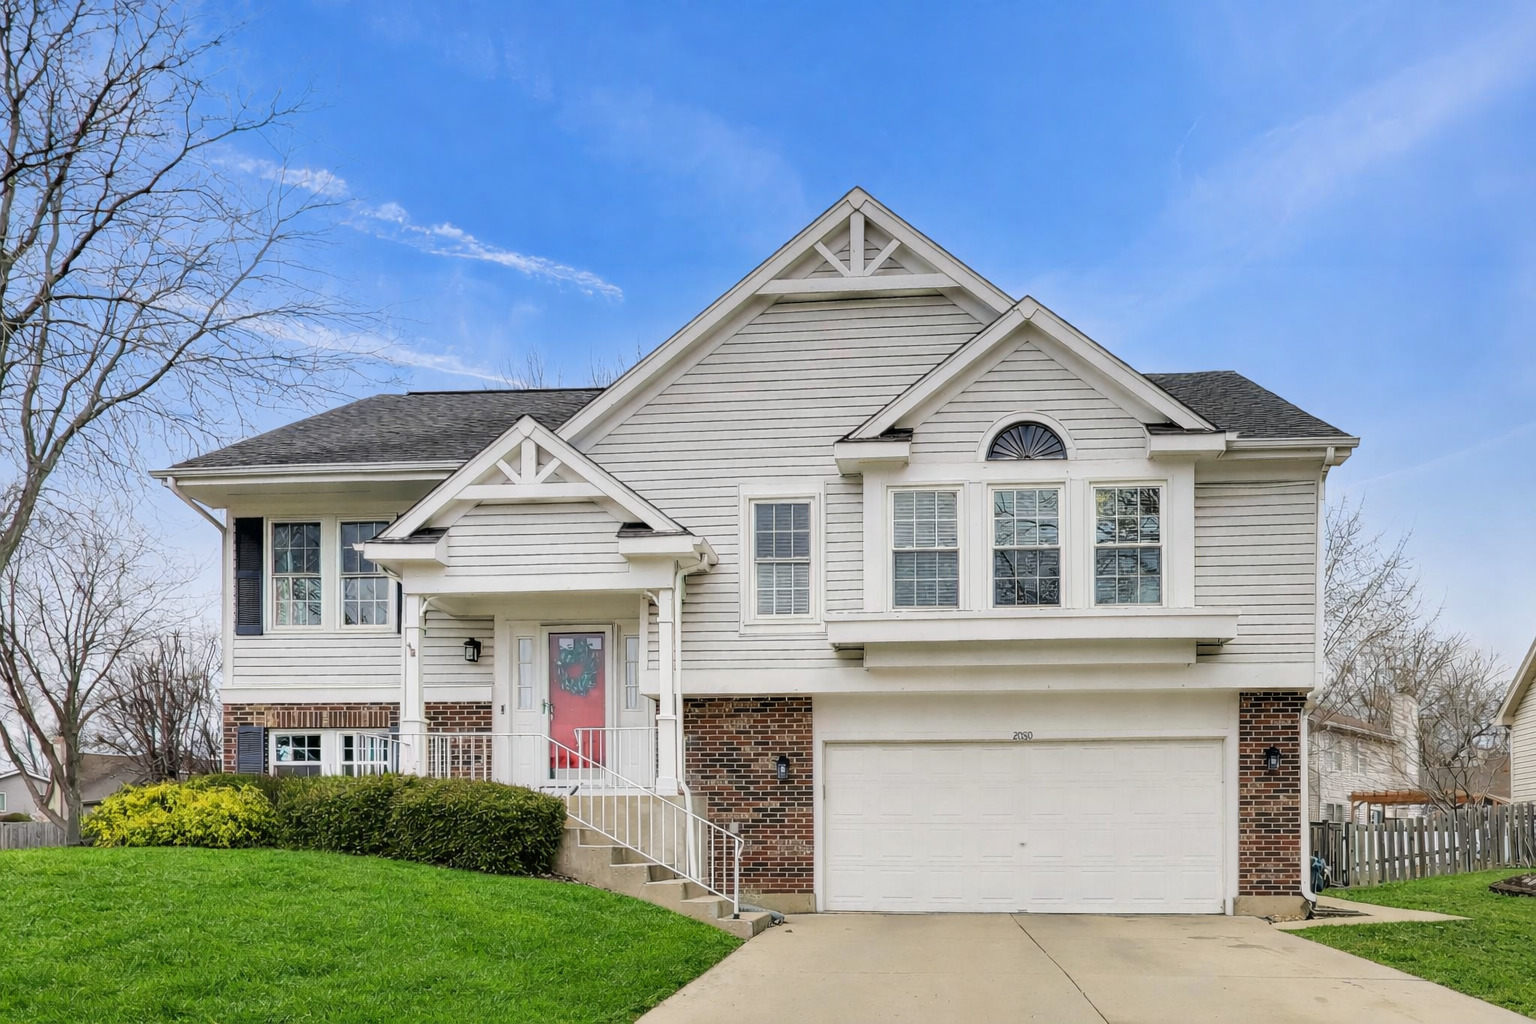
    • White two-story house with brick accents, a red front door, and an attached two-car garage. Sold

      $501,150

      2080 Pennsbury Lane, Hanover Park, IL 60133

      • 4 Beds
      • 3 Baths
      • 2,176 Sq.Ft.
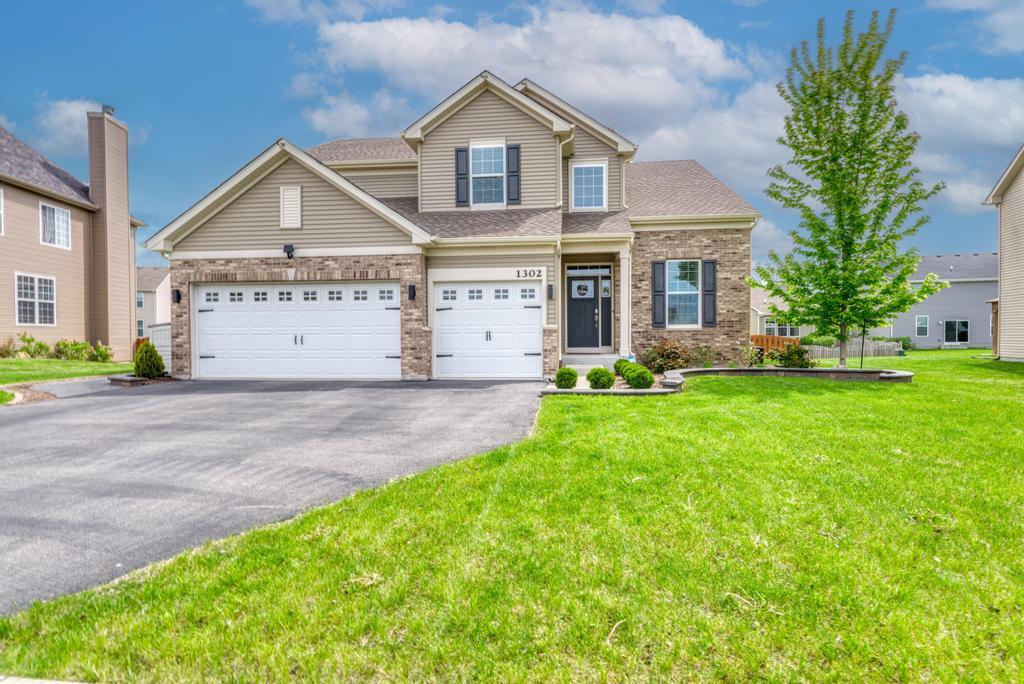
    • Two-story suburban home with a brick-and-siding facade, two-car garage, and broad green lawn. Sold

      $482,000

      1302 Goldfield Lane, Joliet, IL 60431

      • 5 Beds
      • 4 Baths
      • 3,612 Sq.Ft.
    • House exterior with a large white garage, brick accents, green entry door, and number 31905. Sold

      $435,000

      31905 Millard Circle, Warrenville, IL 60555

      • 3 Beds
      • 3 Baths
      • 1,974 Sq.Ft.
    • Two-story green-sided home with an attached two-car garage and concrete driveway. Sold

      $429,950

      2S070 Waltham Court, Warrenville, IL 60555

      • 4 Beds
      • 3 Baths
      • 2,444 Sq.Ft.
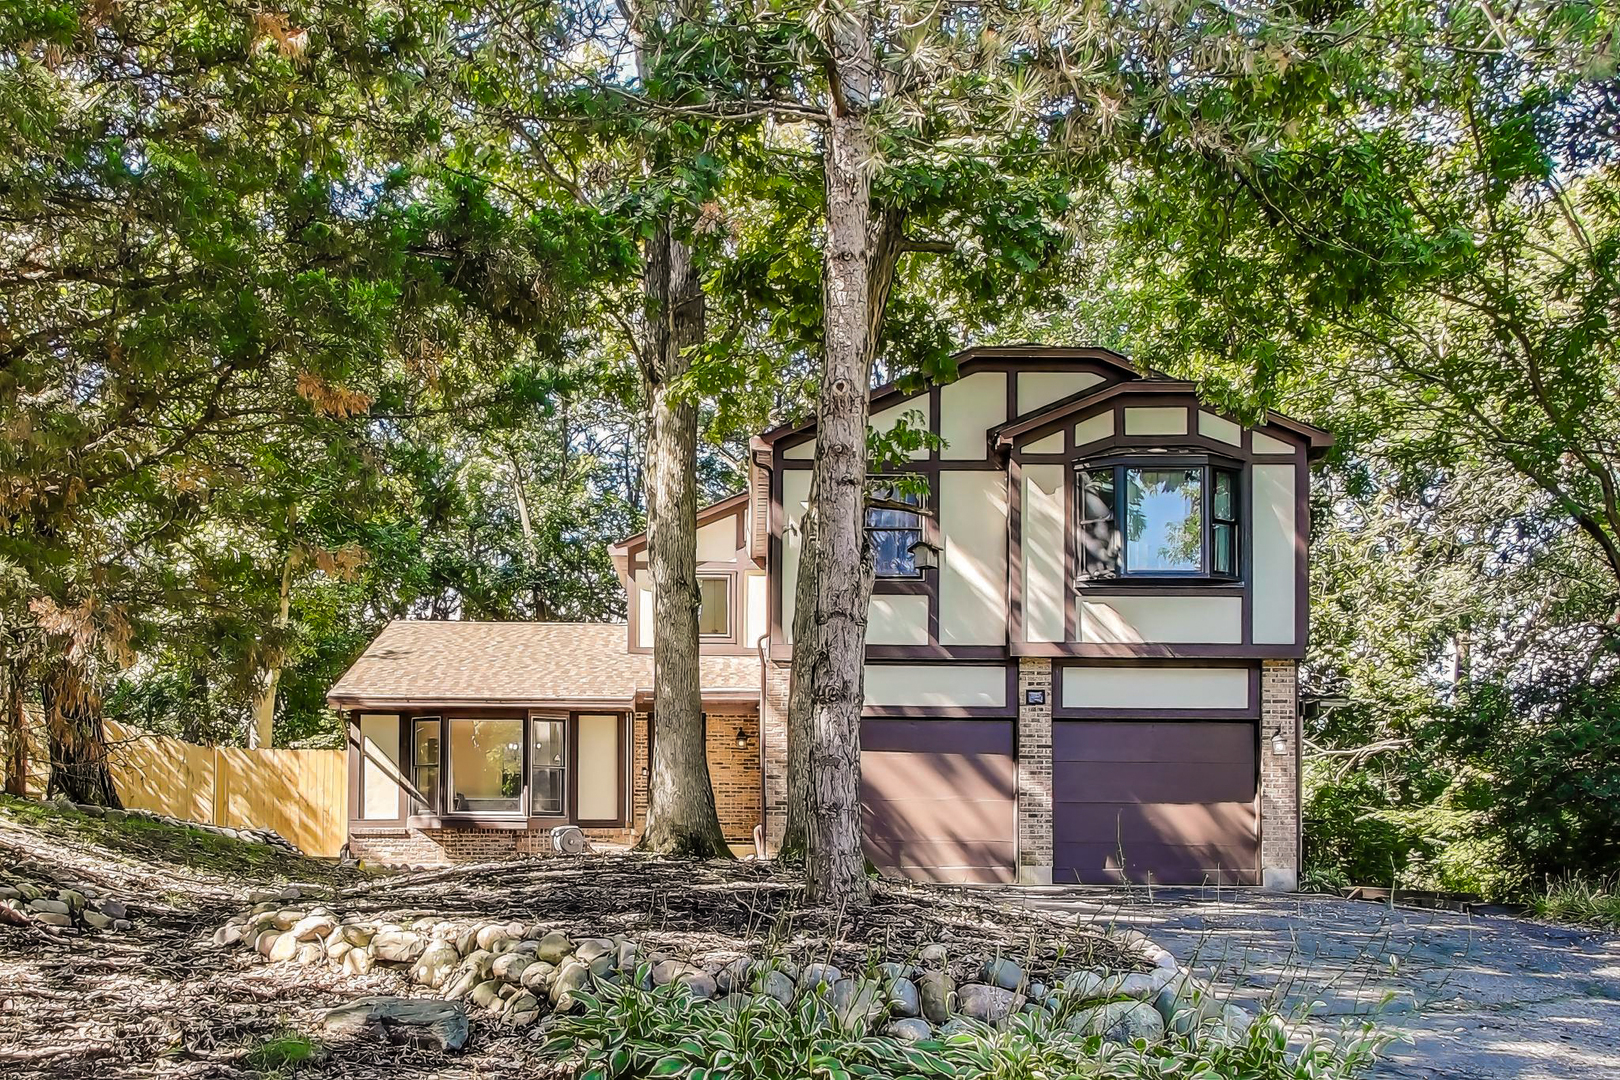
    • Tree-shaded two-story home with dark trim, brick accents, and a two-car garage. Sold

      $425,000

      725 N Ashbury Avenue, Bolingbrook, IL 60440

      • 4 Beds
      • 3 Baths
      • 2,104 Sq.Ft.
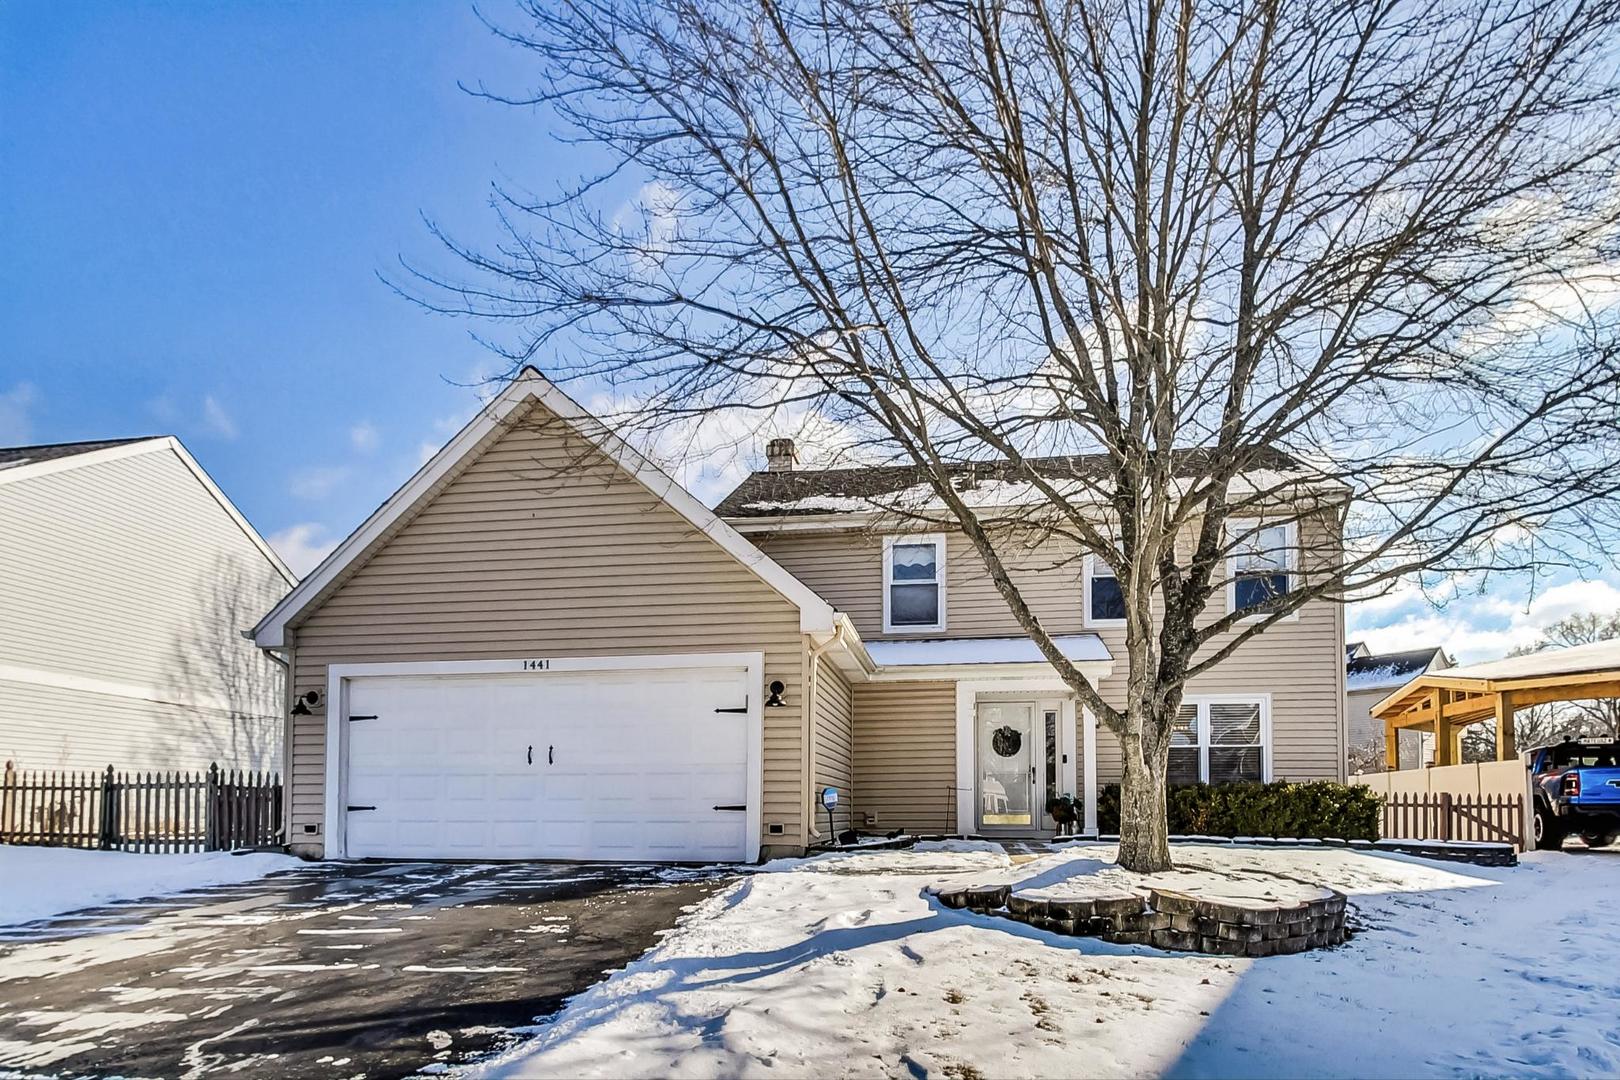
    • Beige two-story home with a two-car garage, snow-covered yard, and large leafless tree. Sold

      $400,000

      1441 Boston Court, Bartlett, IL 60103

      • 3 Beds
      • 3 Baths
      • 1,412 Sq.Ft.
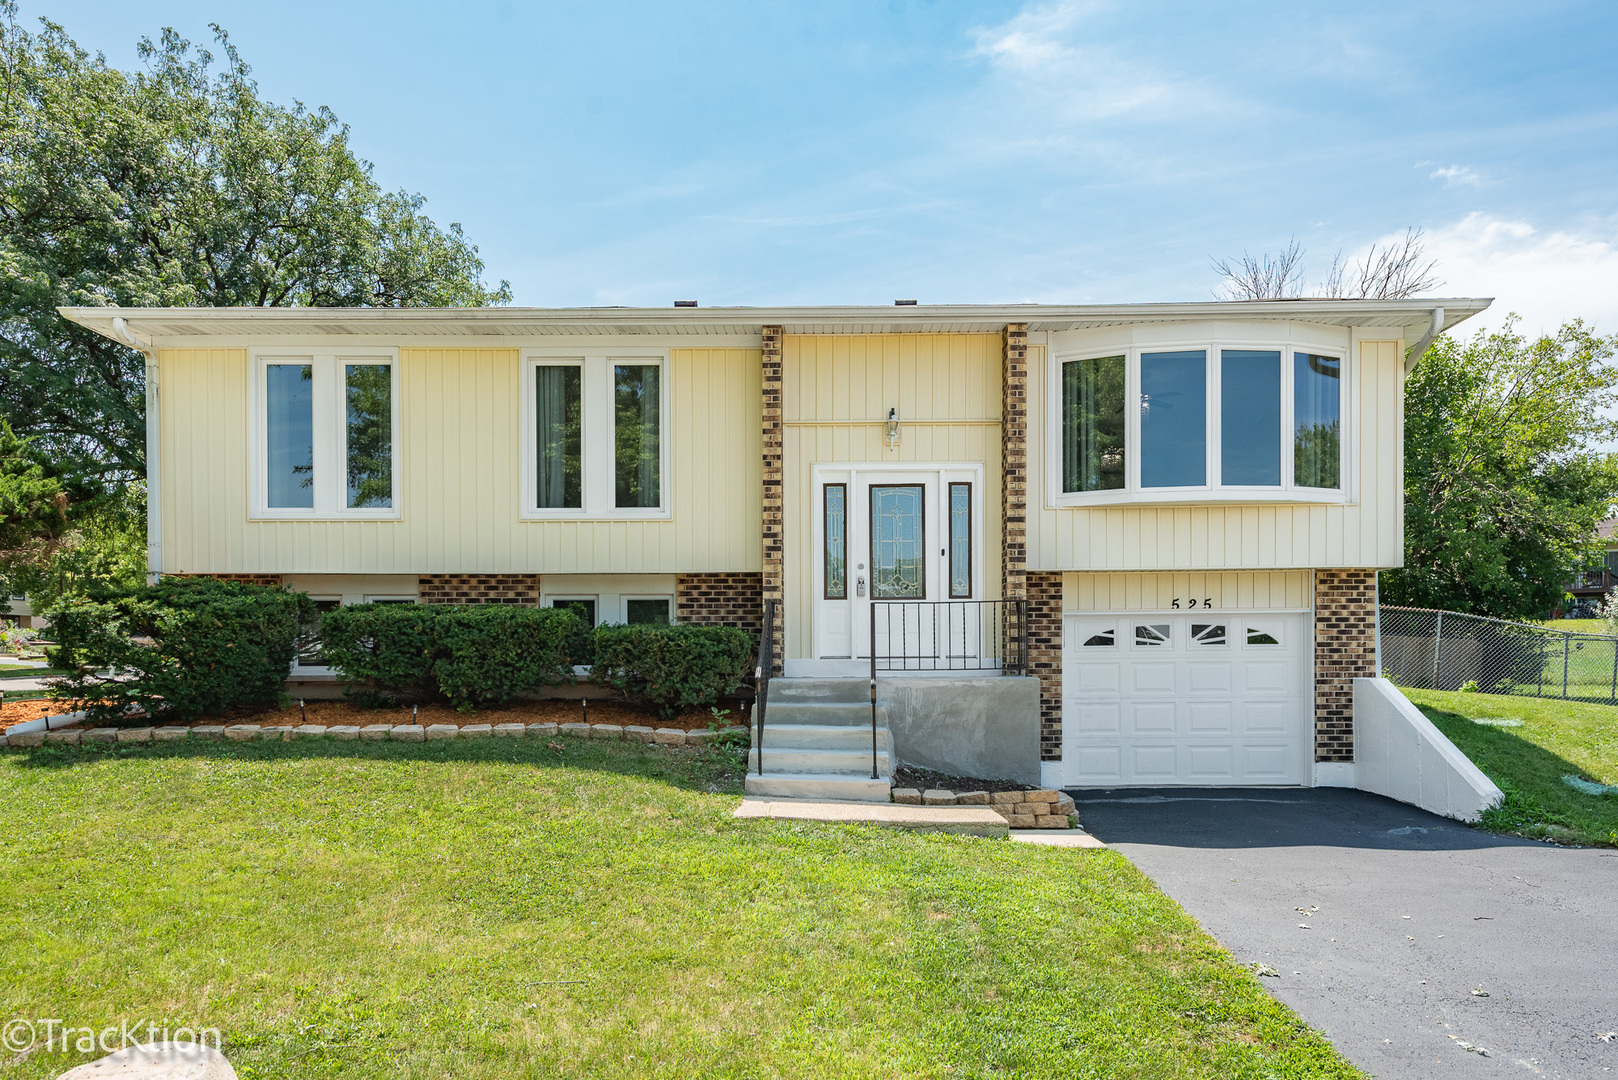
    • Raised ranch house with pale yellow siding, brick accents, and a front lawn. Sold

      $375,000

      525 King Arthur Drive, Bolingbrook, IL 60440

      • 4 Beds
      • 2 Baths
      • 2,340 Sq.Ft.
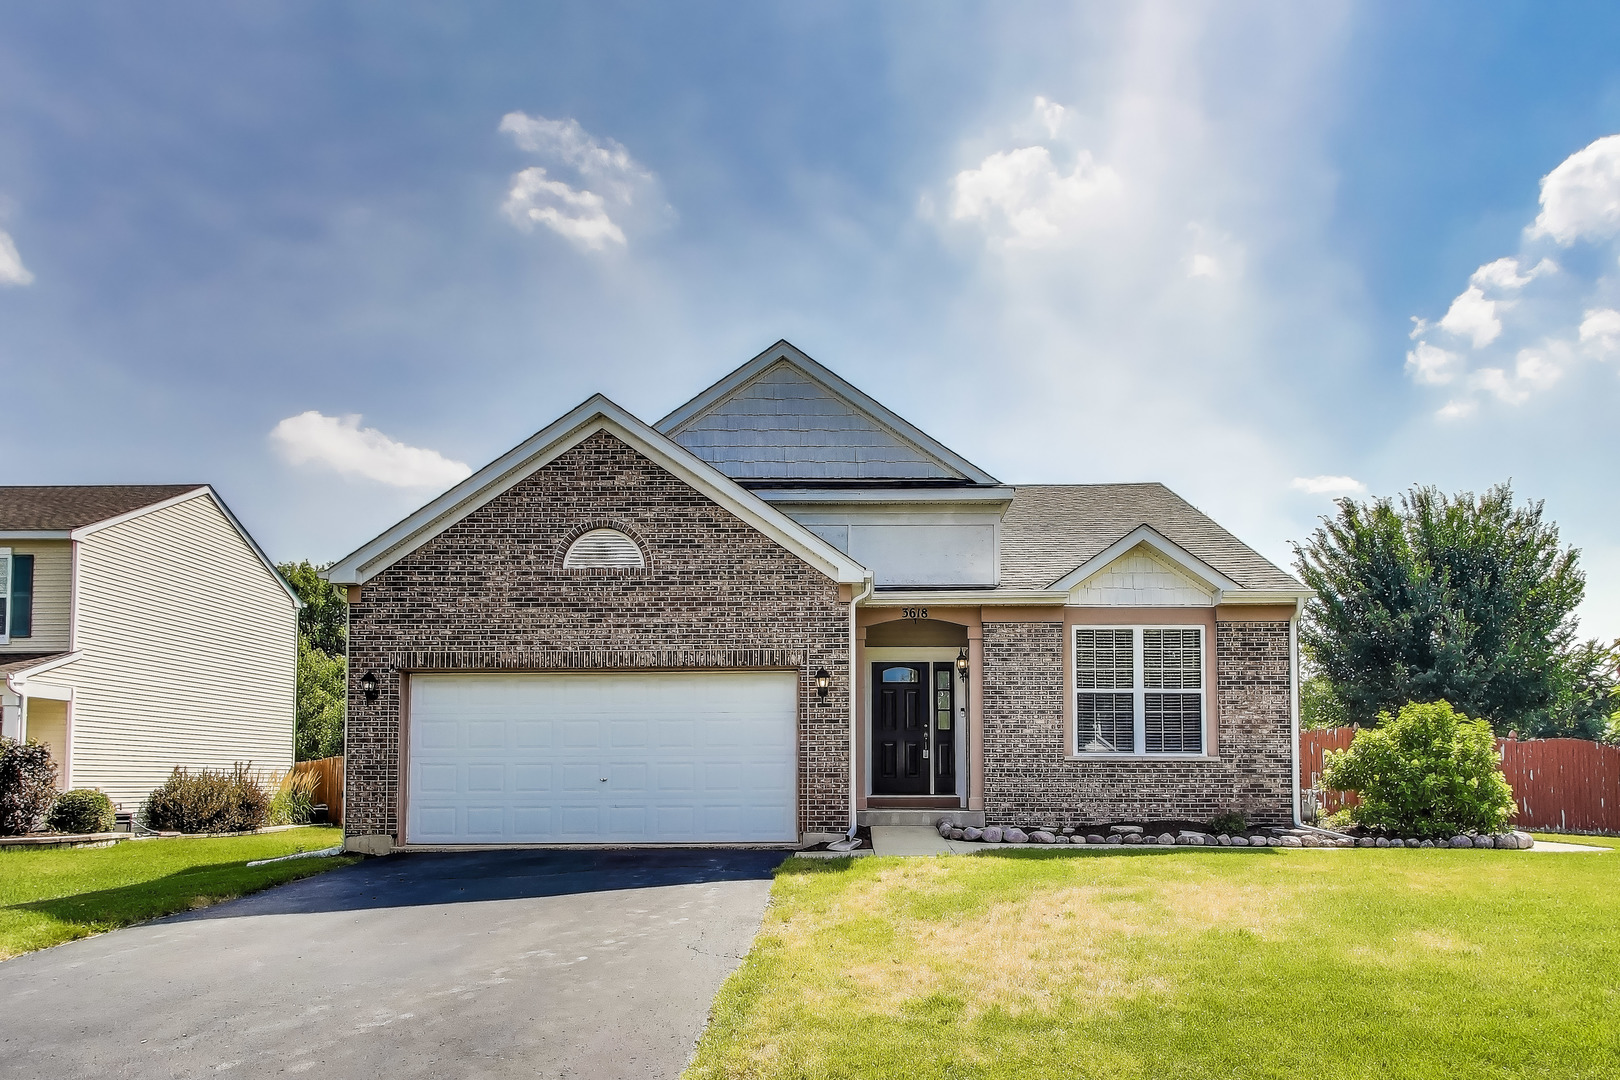
    • Brick suburban home with a front-facing double garage, black entry door, and green lawn. Sold

      $362,000

      3618 Old Renwick Trail, Joliet, IL 60435

      • 3 Beds
      • 2 Baths
      • 1,396 Sq.Ft.
    • Single-story gray house with a covered porch, attached garage, and colorful chairs on the lawn. Sold

      $330,000

      211 W Naperville Road, Westmont, IL 60559

      • 4 Beds
      • 2 Baths
      • 1,396 Sq.Ft.
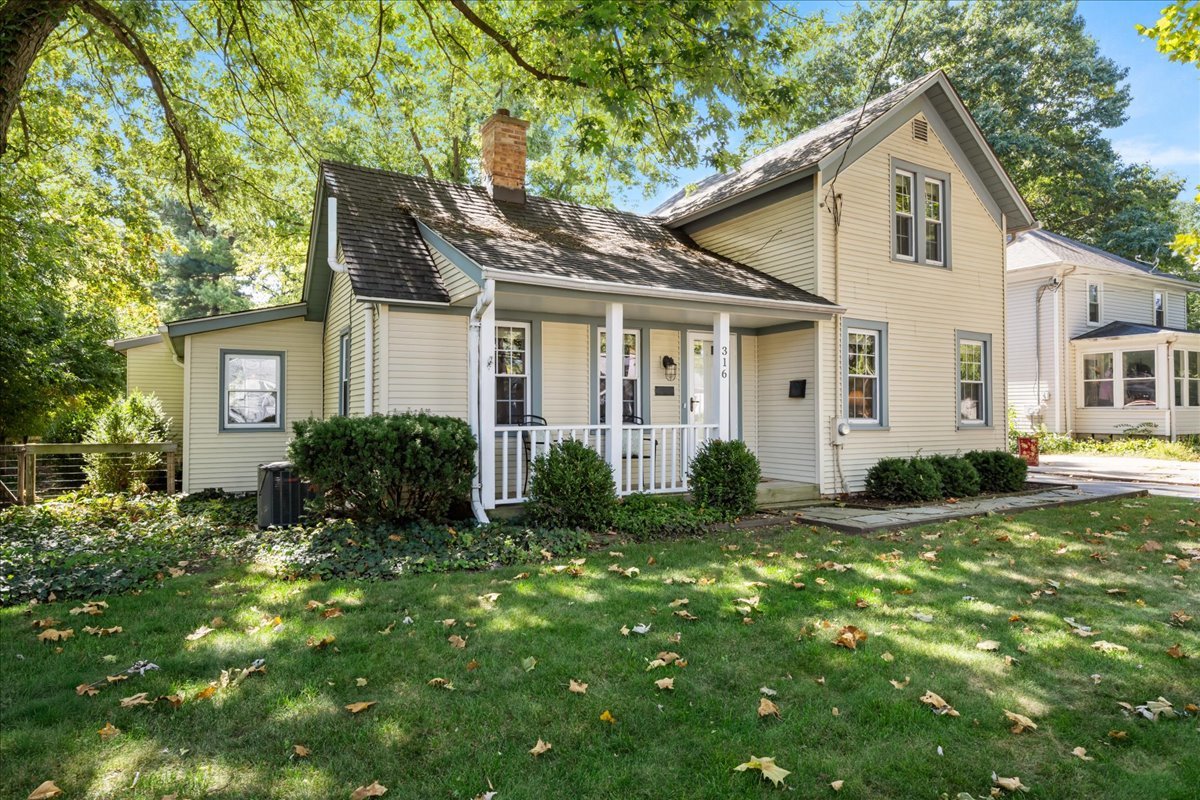
    • Light-colored two-story house with a covered porch and mature trees, numbered 316. Sold

      $316,000

      316 Locust Street, Batavia, IL 60510

      • 2 Beds
      • 2 Baths
      • 990 Sq.Ft.
    • Red-brick home with a covered entry, multiple white garage doors, and an American flag. Sold

      $256,500

      2870 Meadow Lane Unit: Z1, Schaumburg, IL 60193

      • 2 Beds
      • 2 Baths
      • 1,046 Sq.Ft.
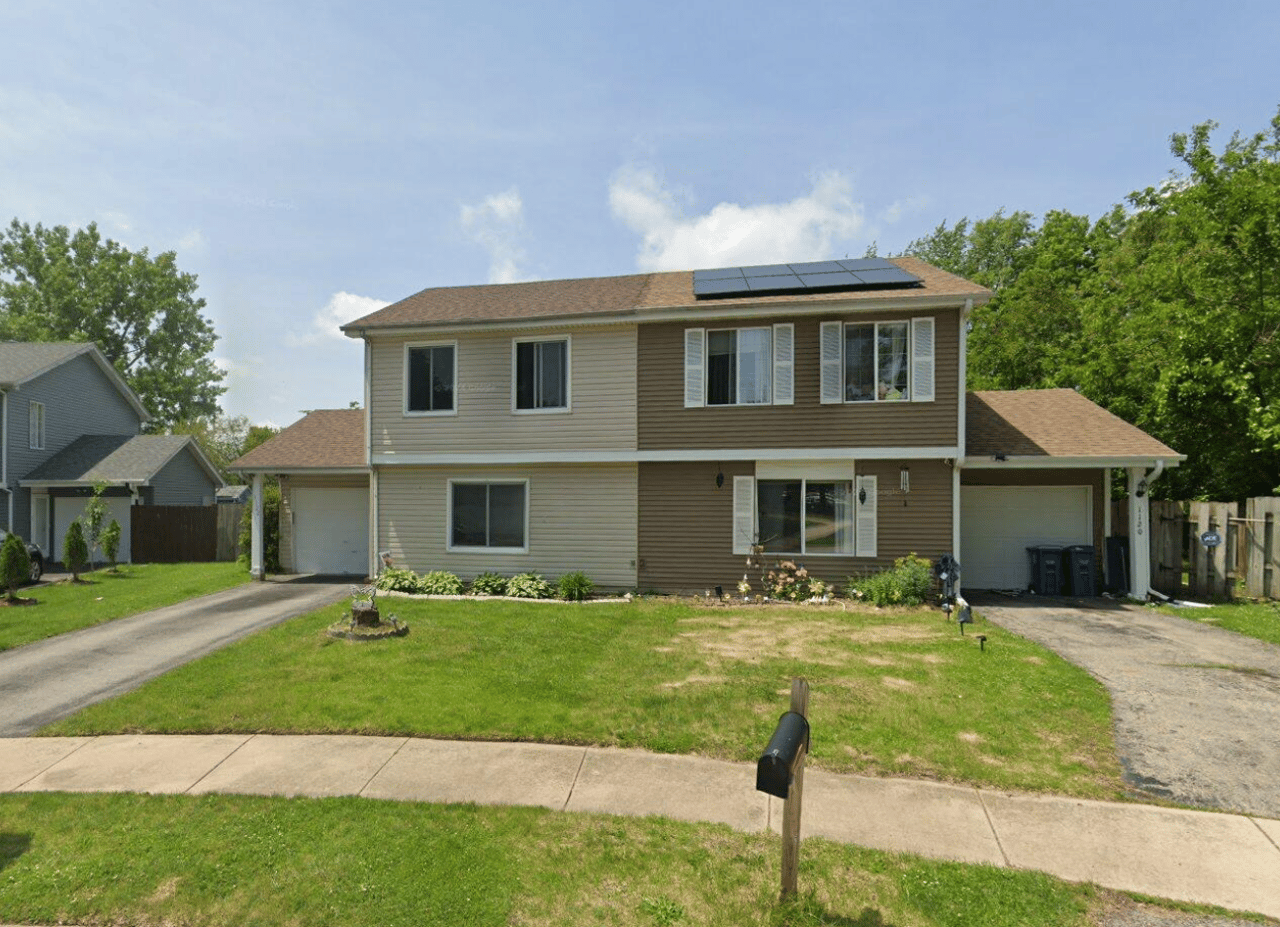
    • Two-story tan house with solar panels, multiple garage bays, and a broad front lawn. Sold

      $230,000

      1122 Brunswick Lane Unit: 1122, Aurora, IL 60504

      • 3 Beds
      • 2 Baths
      • 1,159 Sq.Ft.
    • Three-story condominium building with balconies and a central glass entrance marked 1440. Sold

      $205,000

      1440 Stonebridge Circle Unit: J12, Wheaton, IL 60189

      • 2 Beds
      • 1 Bath
      • 994 Sq.Ft.
    • Condominium building at 4424 with a brick facade, brown siding, and parking in front. Sold

      $198,000

      4424 Arbor Circle Unit: 4, Downers Grove, IL 60515

      • 2 Beds
      • 2 Baths
      • 836 Sq.Ft.
    • Single-story brick commercial storefront with a broad brown roof and parked cars outside. Sold

      $110,000

      17716 Oak Park Avenue, Tinley Park, IL 60477

      • 1,432 Sq.Ft.
    • Two-story brick house with a white-gabled garage, black shutters, and a wide concrete driveway. Leased

      $4,000/mo

      3530 Monarch Circle, Naperville, IL 60564

      • 4 Beds
      • 3 Baths
      • 3,670 Sq.Ft.
    • Residential building entrance marked 4424, framed by pale brick and dark brown panels. Leased

      $1,900/mo

      4424 Arbor Circle Unit: 4, Downers Grove, IL 60515

      • 2 Beds
      • 2 Baths
      • 836 Sq.Ft.
    View All

    Follow Me On Instagram