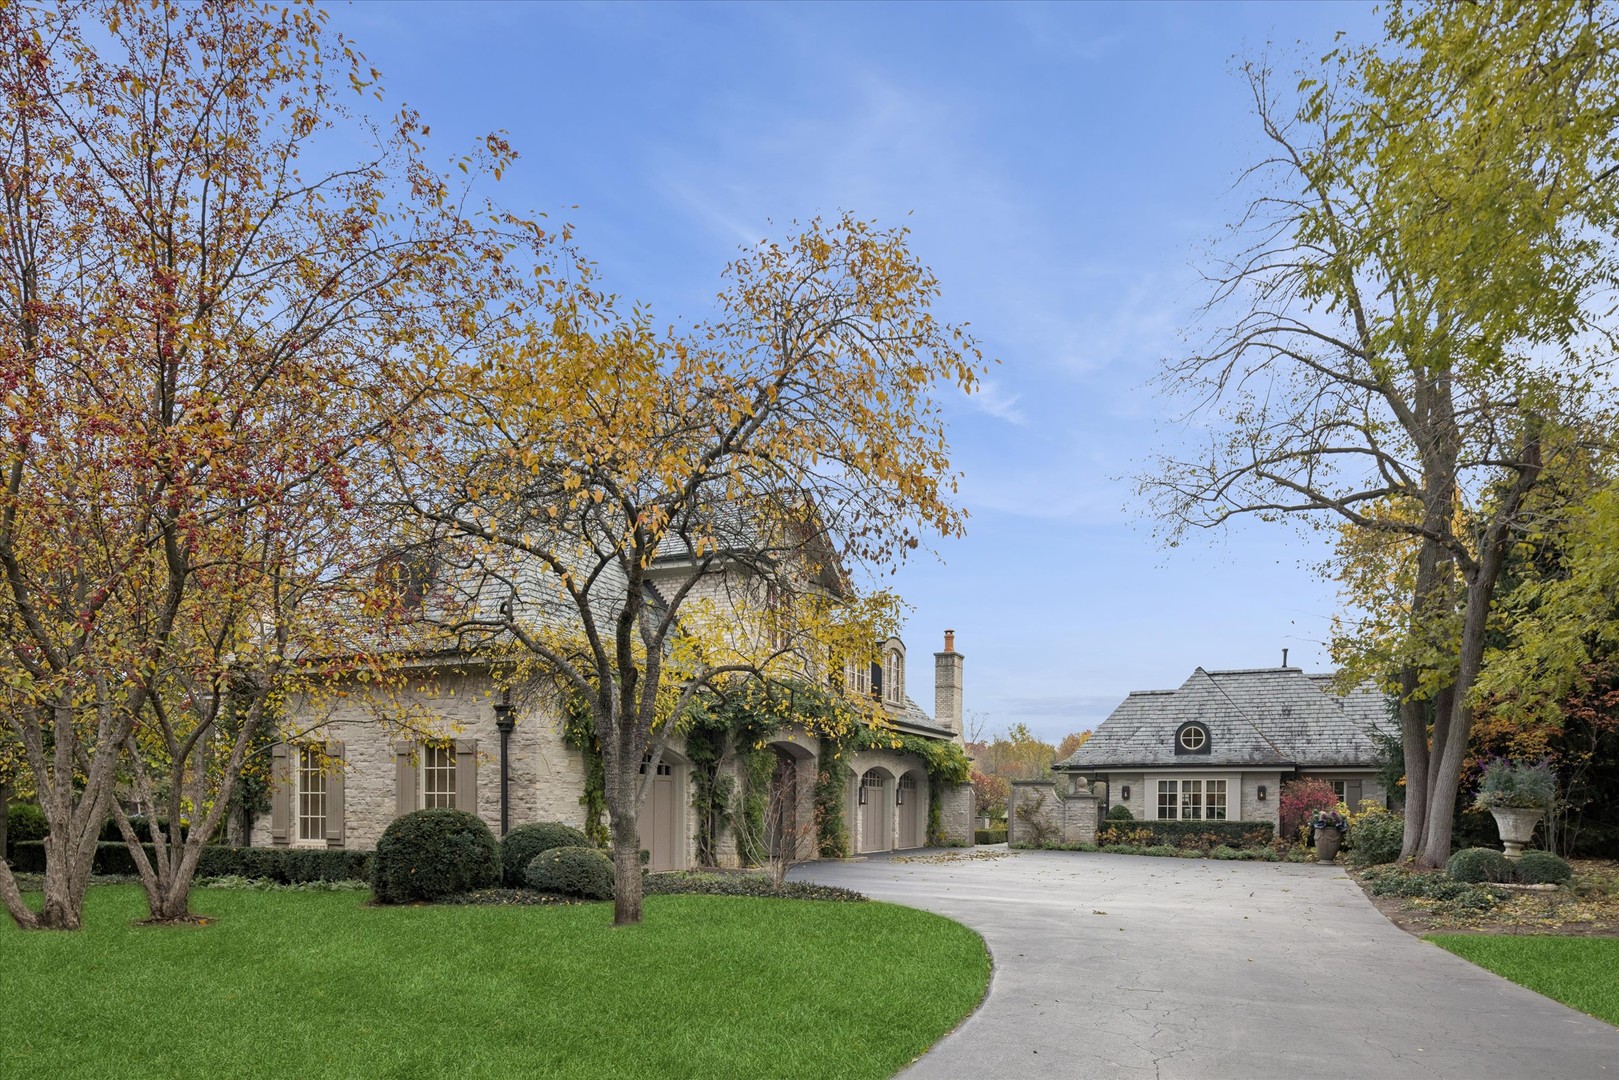
Property photo 1
Property photo 2
Property photo 3
Property photo 4
Property photo 5
5 Beds
8 Baths
9,512 sqft

$4,000,000

2450 Persimmon Drive, St Charles IL, 60174

Price per sqft$420.52
Built in2007
Property size9,512 sqft
Property typeResidential
Bought with Ruta Baran with @properties Christie's International Real Estate and Listed by Amy Crane with @properties Christie's International Real Estate 630-251-5204

Overview

Sold

Closed

Listed Nov 24, 2025

Updated May 29

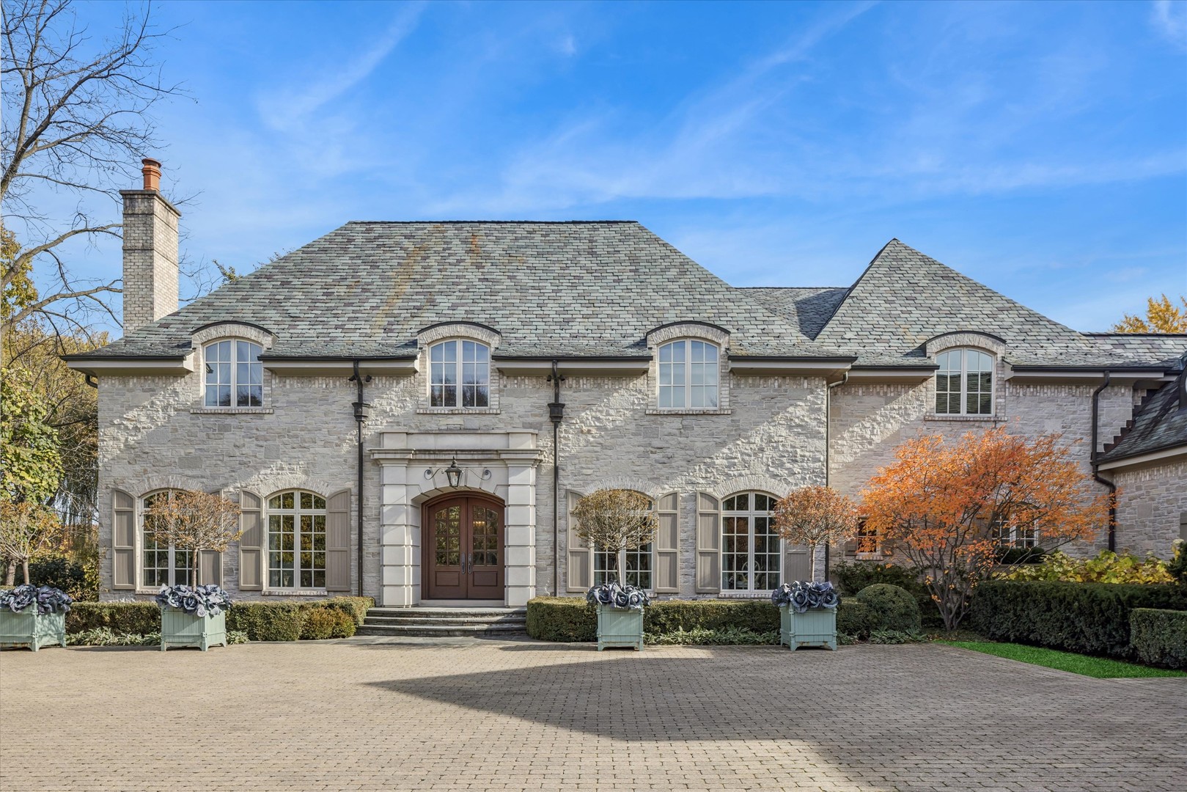
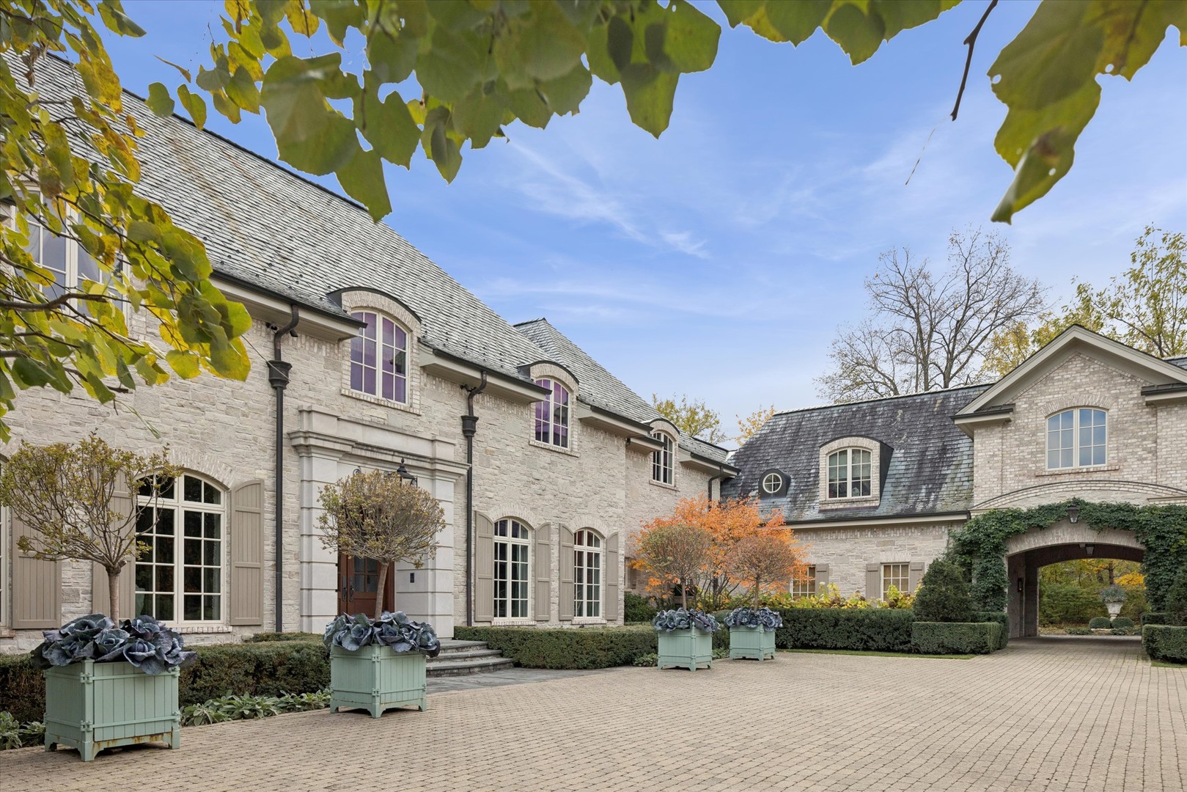
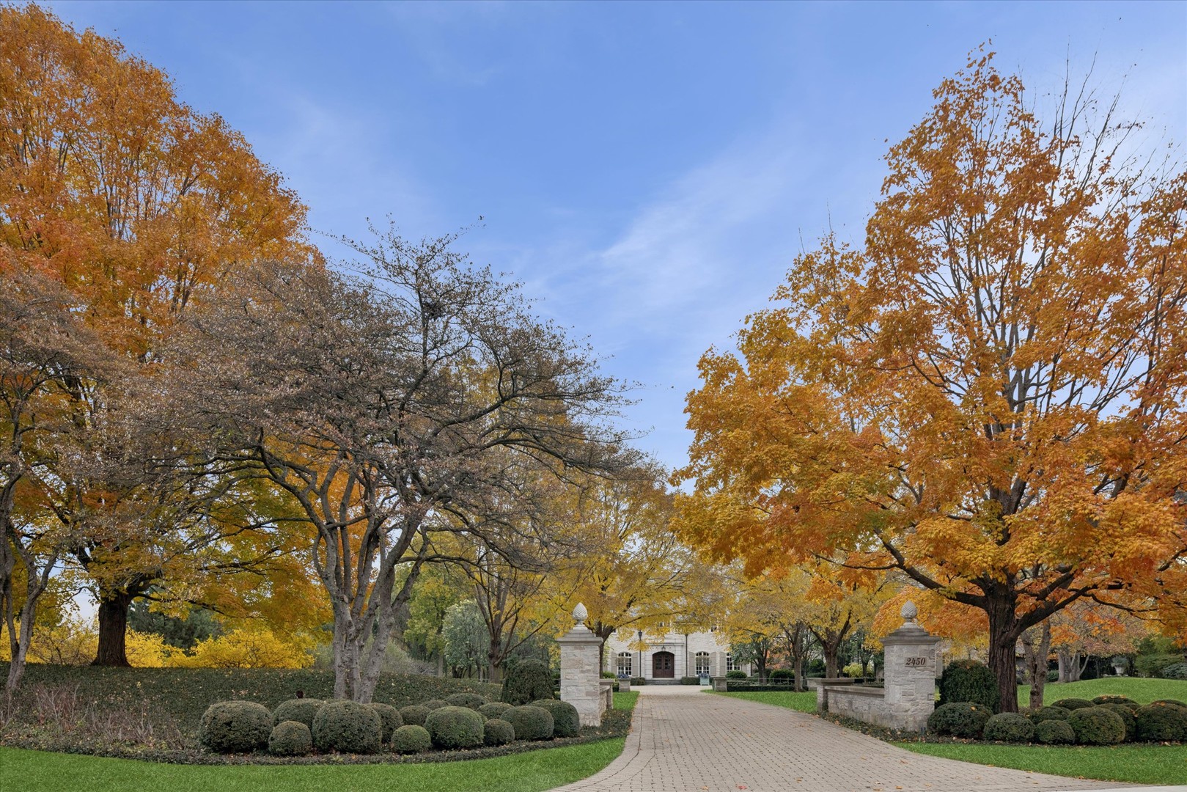
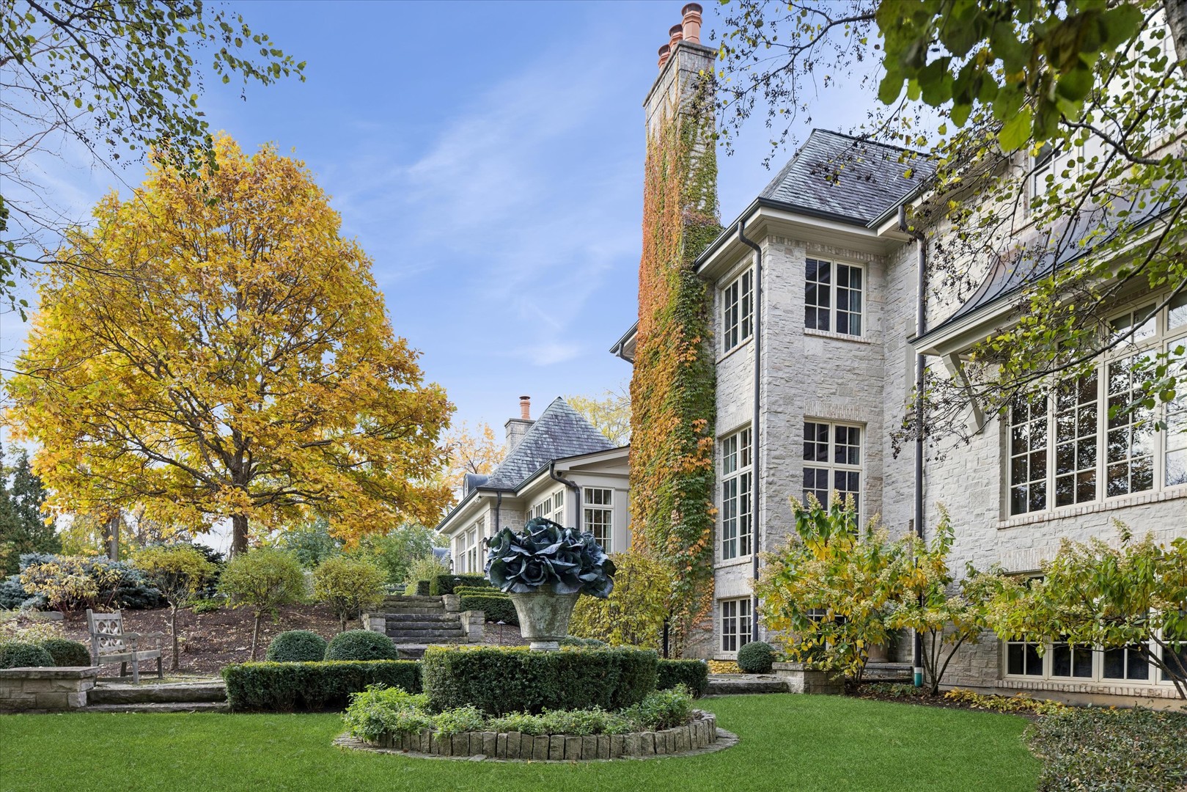
This lovely French Normandy-inspired stone custom home, was built in 2007 by Havlicek Builders. This very special property is just 35 miles west of Chicago, over 9,500 square feet (plus 1,118 square feet in the pool house), and is perfectly positioned on 3.64 acres, with the option of another 4 acres. The appreciation of timelessness, patina and permanence are on full display with the Vermont slate roof (just serviced), copper lanterns (front 2, gas) and gutters, timbers, Indiana limestone and bluestone. Two levels of the home, plus the pool house, were designed by Mark D Sikes, L.A.-based designer (2023) and is featured in his 3rd book. The upper level houses all 5 bedrooms, all ensuite, and a spacious laundry room. The primary suite is serene, grand, and, with its 12-foot ceiling and barn beams, custom marble fireplace, and seating area, it's a respite like no other. It's in this space, in particular, where you peer out the expansive windows in the evening and appreciate the exterior illumination on the trees just outside, and feel as though you're resting in the middle of a park. The primary bath offers Carrara marble flooring (heated), countertop and shower. The standalone tub offers a bubbly surprise, but the real winner here just might be the dual, large walk-in closets off the primary suite hall. There are 4 additional bedrooms on this level and each are ensuite. Entertaining is effortless here. The large kitchen welcomes you with an expansive 12x5 island and boasts gorgeous Calacutta countertops, Wolf 60" dual ovens, 6 gas burners/griddle, custom hood, & Wolf warming drawer. The butler's pantry, walk-in pantry and breakfast room all flow seamlessly to the great room (with 12 foot ceiling, hand-chosen barn beams, and stone fireplace), dining and living. The walk down to the walkout basement is an absolute surprise. With walkout access through two gorgeous french doors, this light and bright basement is perfect to host a gathering or movie night. Heated limestone floors. Soapstone countertops. The 12-seat theater is appointed with Ralph Lauren lighting and upholstered navy windowpane walls. The lower family room has a custom limestone fireplace, the gym is fully equipped with rubber flooring, half bath, kitchenette and billiard room. Back upstairs, the library is all paneled with a fireplace. Just outside is a half bath, stately dining room, and living room with custom limestone fireplace. A crowd favorite in this home is the screen porch with cathedral ceiling with barn beams, all stone walls, and heated bluestone floors. Pop in the panes for the colder months and use the warm and welcoming fireplace. This is the perfect spot to enjoy football on the weekends. Speaking of tv viewing, there are 13 tvs, plus the theater projector. There are 4 garage spaces. 3 spaces have heated floors and the single car garage has a new heater (2025) with stairs to the golf simulator and additional storage. Heating and cooling via 4 meticulously-maintained geothermal units. The gardens were designed by renowned Lake Forest landscape architect, Craig Bergmann, and each outdoor room tempts to what's next. The pool house has limestone flooring, high ceilings with beams, a living and dining space, plus kitchenette, lockers, washer/dryer and full bath. Stroll from the pool house directly onto the bluestone porch and pool surround. The pool is 10-feet in depth with diving board. The heated pool is gunite, with an electric cover (2024). Walk down the bluestone steps to the lower courtyard for a bit of serenity. The back patio, off the screen porch, leads to grass steps edged with bluestone, that blends seamlessly into the back 2 acres. Irrigation on entirety, & invisible fence. This home is steeped in casual elegance and timeless beauty. Just steps away from St Charles Country Club, w/championship 18-hole golf course, tennis and pickleball, and dining. If you can feel yourself here, let me be the first to say . . . Welcome home

Additional information

MLS® ID
12513531

Interior Features

Bedrooms
5
Bathrooms
8
Fireplace
Yes
Cooling
Yes
Heating
Yes
Basement
Yes

Exterior Features

Lot Size
3.64 Acres

Other Property Details

Taxes
$62,676
Tax Frequency
Annually
Association Fee Frequency
Yearly
Garage
Yes
Pool
Yes
MLS provider logo

Bought with Ruta Baran with @properties Christie's International Real Estate and Listed by Amy Crane with @properties Christie's International Real Estate 630-251-5204

The data relating to real estate for sale on this website comes in part from the Broker ReciprocitySM Program of Midwest Real Estate Data. Real estate listings held by brokerage firms other than Julie Lucas are marked with the Broker ReciprocitySM logo or the Broker ReciprocitySM thumbnail logo (a little black house) and detailed information about them includes the name of the listing brokers.

Based on information submitted to the  MLS GRID for MRED 5/29/2026. All data is obtained from various sources and may not have been verified by broker or MLS GRID. Supplied Open House Information is subject to change without notice. All information should be independently reviewed and verified for accuracy. Properties may or may not be listed by the office/agent presenting the information. IDX information is provided exclusively for consumers’ personal non-commercial use, and may not be used for any purpose other than to identify prospective properties consumers may be interested in purchasing. Data is deemed reliable but is not guaranteed by MTP or MRED. The use of the MRED Data may be subject to an end-user license agreement prescribed by the Member Participant’s applicable MLS if any and as amended from time to time. Properties displayed may be listed or sold by various participants in the MLS. Properties displayed may be listed or sold by various participants in the MLS.

©2026 Listings Courtesy of MRED as distributed by MLS GRID. All rights reserved.

Data is refreshed every 3 hours. Listing last updated 2:04 PM UTC on 5/29/2026. 

DMCA Notice


Powered by Luxury Presence

