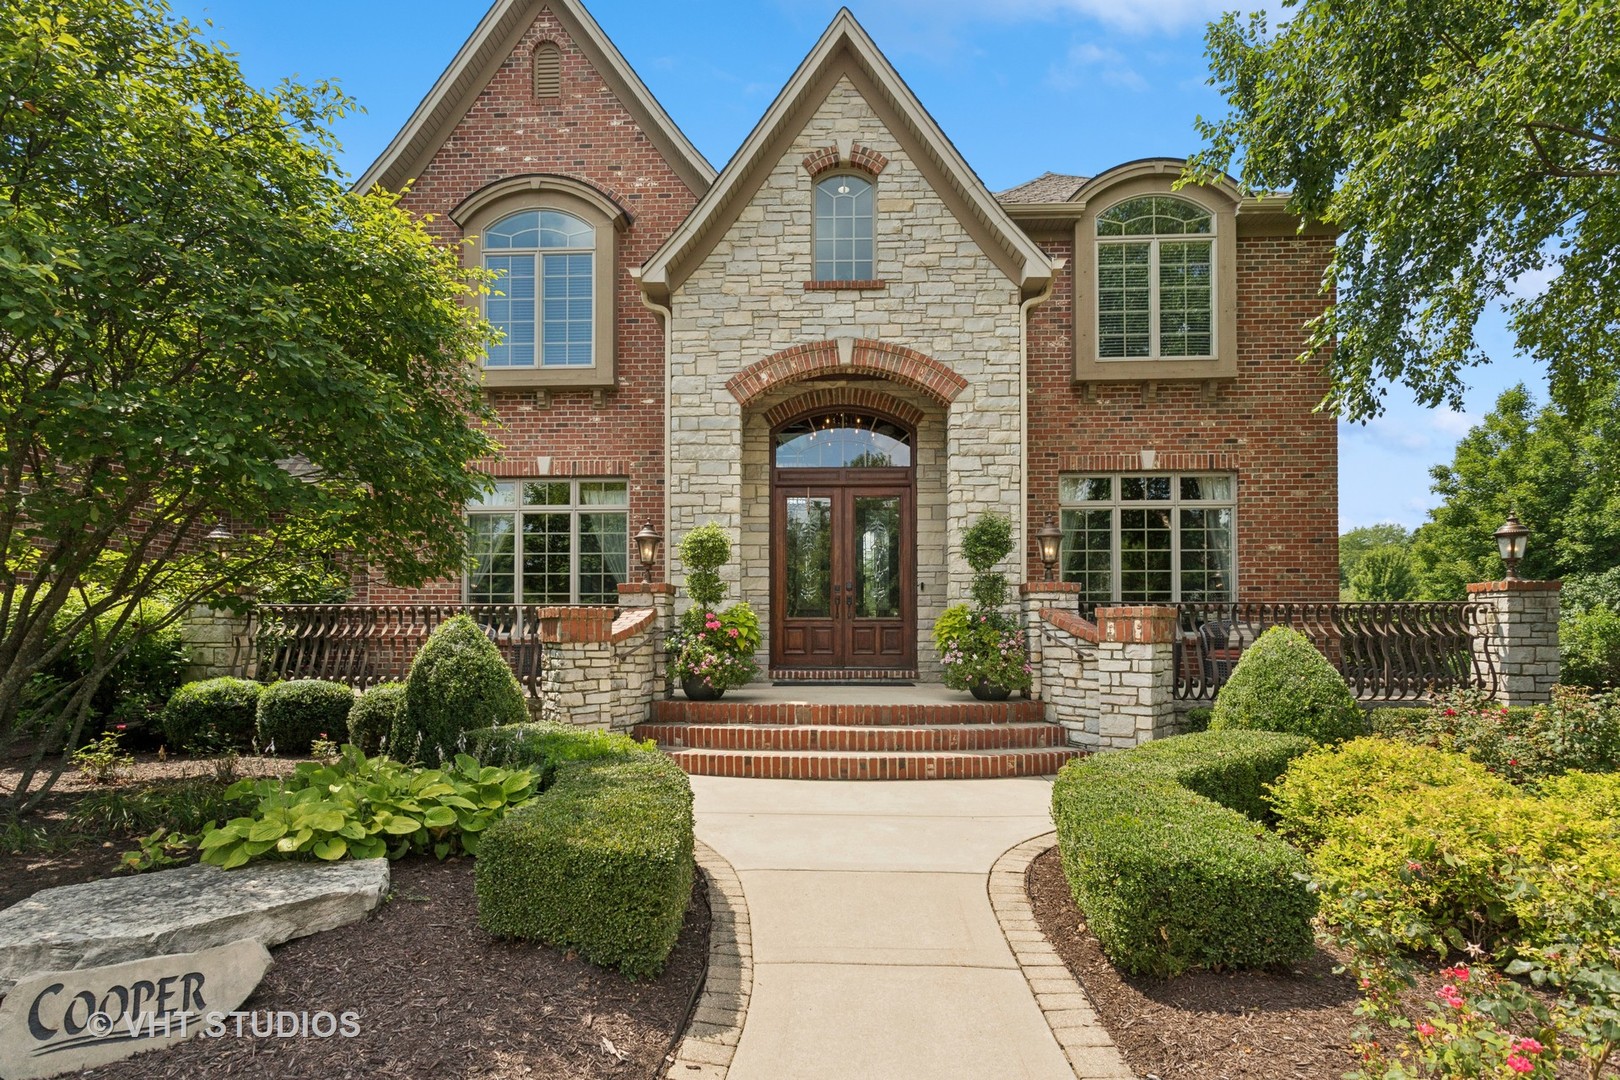
Property photo 1
7 Beds
8 Baths
10,124 sqft

$1,875,000

931 Lusted Lane, Batavia IL, 60510

Price per sqft$185.20
Built in2008
Property size10,124 sqft
Property typeResidential
Bought with Ruta Baran with @properties Christie�s International Real Estate and Listed by Kerry Turgeon with Baird & Warner 708-491-4155

Overview

Sold

Closed

Listed Aug 11, 2025

Updated May 29

Welcome to 931 Lusted Lane-an extraordinary, custom-built estate in Batavia offering approx. 10,000 sq ft of luxurious living and entertaining space on nearly an acre. This stunning 7-bedroom, 6.2-bath home features a heated, oversized 4-stall garage with built-in shelving, a Control 4 whole-house automation system, and a resort-style backyard complete with a 22' x 48' inground pool with slide, fountains, lighting, diving board, projection screen, hot tub, gas firepit, and built-in grill/bar. Inside, the chef's kitchen is a dream with Viking appliances, dual islands, granite countertops, natural travertine flooring, raised panel cabinetry with crown molding, a custom wet bar, and a butler's pantry. Elegance abounds throughout with five fireplaces (three gas, two wood-burning), a breathtaking two-story walnut staircase, walnut flooring and millwork, a formal dining room with deluxe wainscot and colonial embossed ceiling, and a family room with soaring ceilings, a gas fireplace with hand-crafted surround, and a built-in curio cabinet. The primary suite is a retreat with vaulted tray ceilings, a gas fireplace, built-in curved television, and a spa-like bath with a two-person shower with massage jets, a Jacuzzi tub, heated floors, dual vanities, stereo speakers, and a hidden TV behind the mirrors. The finished basement is a true showstopper with a custom granite bar, five-screen TV entertainment center with remote switching, a wine cellar, elevated TV room, cove ceiling over the pool table, wood-burning fireplace, surround sound theatre system, and storage room with shelving. Additional highlights include Anderson casement windows, Schlage locks, ADT security, mudroom, in-ground sprinkler system, cedar siding with Trex deck, and a new 40-year roof (2020). This exceptional home offers the ultimate in luxury, comfort, and entertaining-inside and out. Tanglewood Hills offers a spacious clubhouse with a commercial kitchen, large pool and a separate children's pool, in addition to basketball, pickleball, and tennis courts, playground, and scenic trails. Served by top-rated Batavia schools-with Grace McWayne elementary in the neighborhood. Minutes to Randall Road's dining and shopping, plus easy access to I-88 and Metra.

Additional information

MLS® ID
12425379

Interior Features

Bedrooms
7
Bathrooms
8
Fireplace
Yes
Cooling
Yes
Heating
Yes
Basement
Yes

Exterior Features

Lot Size
0.99 Acres

Other Property Details

Taxes
$36,811
Tax Frequency
Annually
Association Fee Frequency
Monthly
Garage
Yes
Pool
Yes
MLS provider logo

Bought with Ruta Baran with @properties Christie�s International Real Estate and Listed by Kerry Turgeon with Baird & Warner 708-491-4155

The data relating to real estate for sale on this website comes in part from the Broker ReciprocitySM Program of Midwest Real Estate Data. Real estate listings held by brokerage firms other than Julie Lucas are marked with the Broker ReciprocitySM logo or the Broker ReciprocitySM thumbnail logo (a little black house) and detailed information about them includes the name of the listing brokers.

Based on information submitted to the  MLS GRID for MRED 5/29/2026. All data is obtained from various sources and may not have been verified by broker or MLS GRID. Supplied Open House Information is subject to change without notice. All information should be independently reviewed and verified for accuracy. Properties may or may not be listed by the office/agent presenting the information. IDX information is provided exclusively for consumers’ personal non-commercial use, and may not be used for any purpose other than to identify prospective properties consumers may be interested in purchasing. Data is deemed reliable but is not guaranteed by MTP or MRED. The use of the MRED Data may be subject to an end-user license agreement prescribed by the Member Participant’s applicable MLS if any and as amended from time to time. Properties displayed may be listed or sold by various participants in the MLS. Properties displayed may be listed or sold by various participants in the MLS.

©2026 Listings Courtesy of MRED as distributed by MLS GRID. All rights reserved.

Data is refreshed every 3 hours. Listing last updated 2:20 PM UTC on 5/29/2026. 

DMCA Notice


Powered by Luxury Presence

