Property photo 1
Property photo 2
Property photo 3
Property photo 4
Property photo 5
5 Beds
7 Baths
8,000 sqft

$2,150,000

41W590 Bowgren Drive, Campton Hills IL, 60119

Price per sqft$268.75
Built in2005
Property size8,000 sqft
Property typeResidential
Bought with Diane Portincaso with Coldwell Banker Real Estate Group and Listed by Kristy Sreenan with Baird & Warner Fox Valley - Geneva 312-286-5195

Overview

Sold

Closed

Listed Jul 27, 2025

Updated May 29

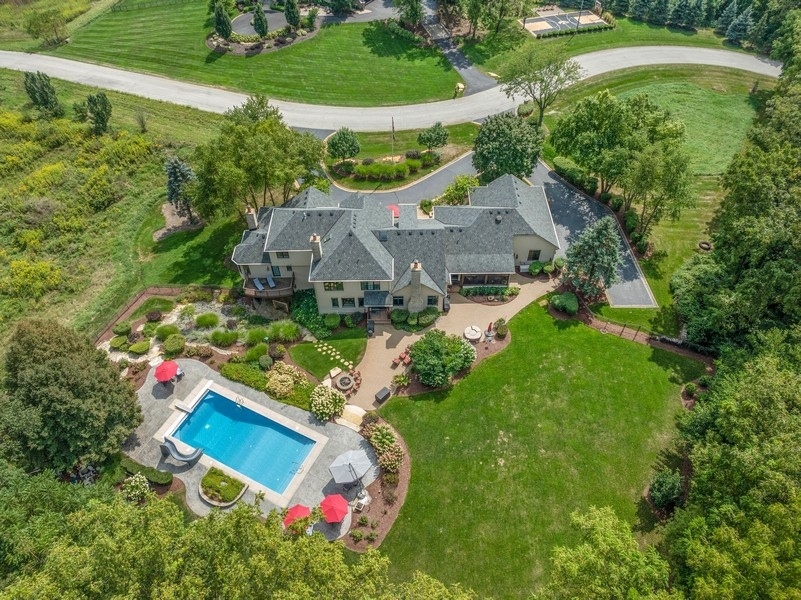
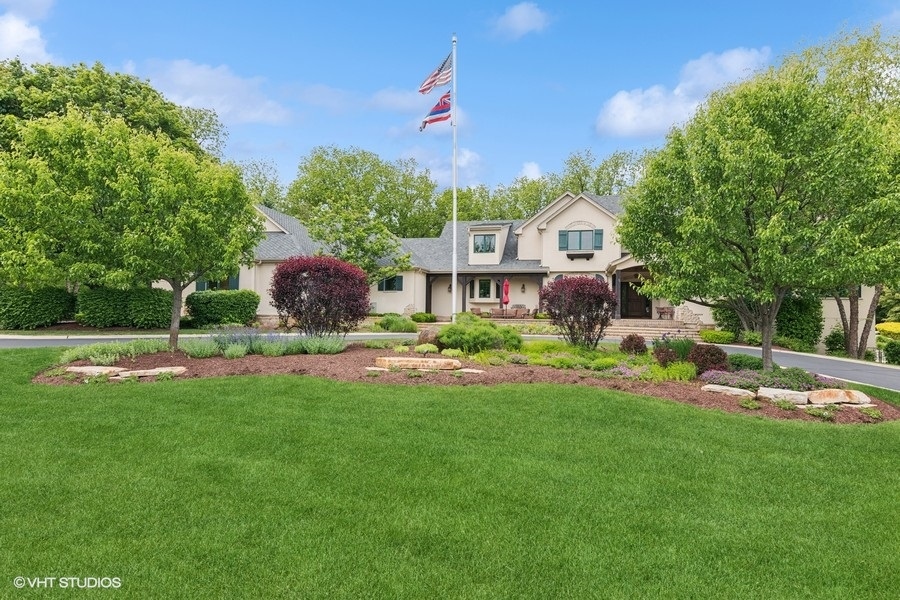
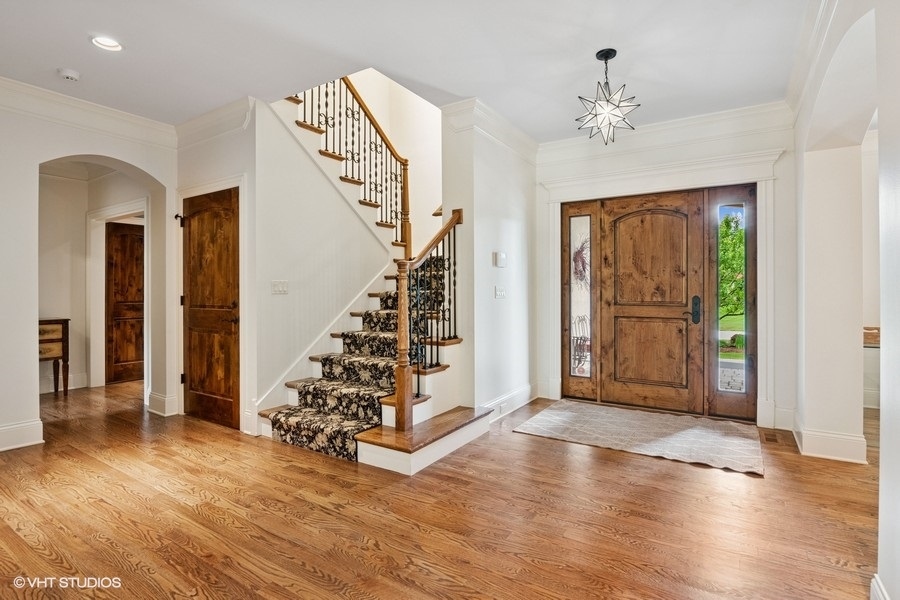
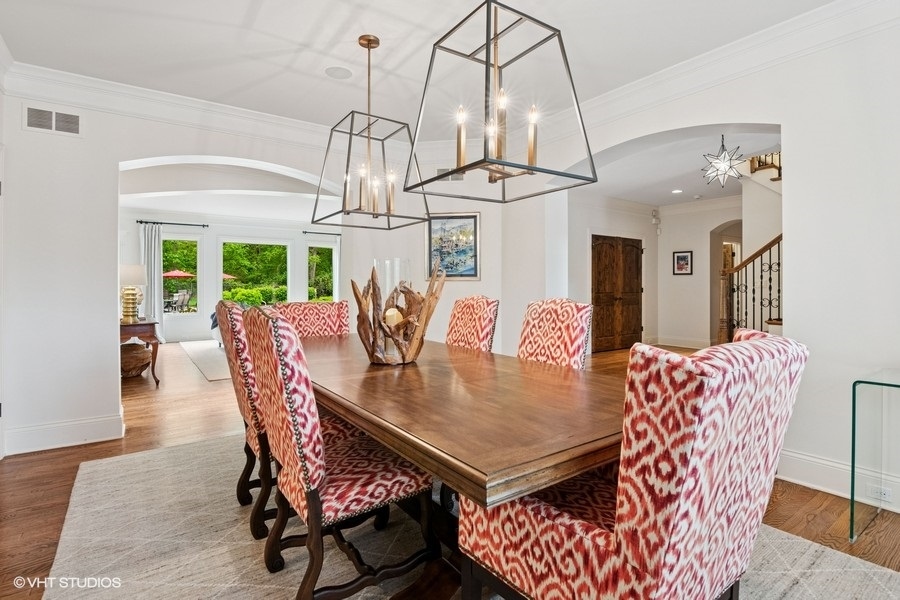
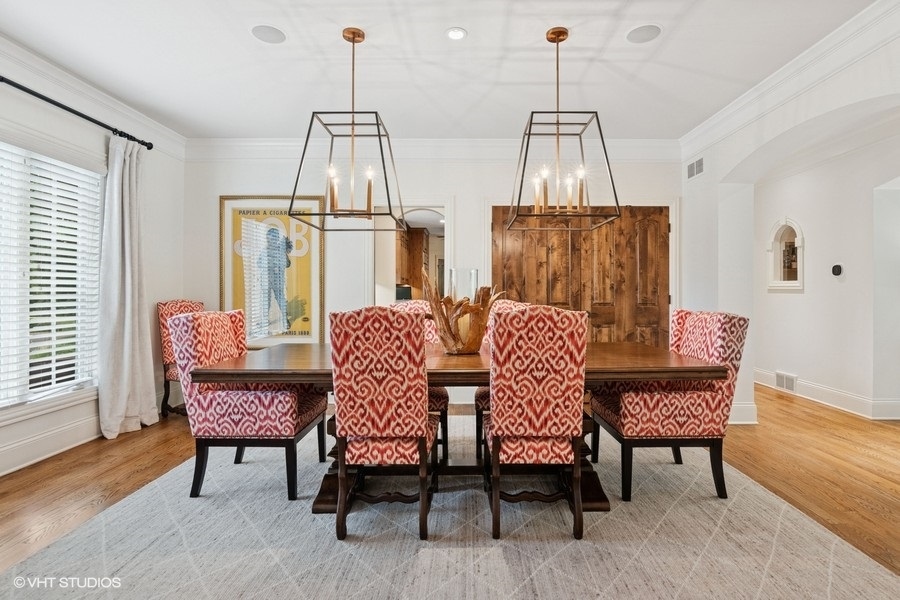
A one-of-a-kind home in the St. Charles school district, this exceptional property is perched on one of the highest elevations in Illinois, backing to acres of protected nature preserve. With nearly 8,000 square feet of beautifully designed living space, this home offers an unmatched combination of privacy, natural beauty, and sweeping vistas. From the moment you arrive, there's an immediate sense of welcome-arched passageways, detailed millwork, and 9-foot ceilings draw the eye to breathtaking views of the surrounding landscape. Every room exudes refined comfort, blending sophisticated design with relaxed livability in a layout thoughtfully crafted for entertaining, with seamless transitions between intimate spaces and open gathering areas. The chef's kitchen is the heart of the home, showcasing custom alder cabinetry, granite surfaces, and handcrafted hardware. It flows effortlessly into a spacious great room where hand-hewn beams and a stone fireplace create a tone of casual elegance. A butler's pantry connects the kitchen to the formal dining room, while the screened porch offers the perfect setting for morning coffee or sunset cocktails. The gorgeous living room features a dramatic wall of windows framing panoramic views, a marble fireplace surround flanked by custom built-ins, and a bar with wine storage-perfect for grabbing refreshments straight from the pool area. The first-floor primary suite is a true retreat, privately tucked away with serene garden views and a private deck. Upstairs, three bedroom suites are complemented by a versatile bonus room ideal for a playroom, craft space, or home office. The walkout lower level is designed for entertaining and connection, featuring a second full kitchen, stone bar, fireplace, custom wine cellar, recreation areas, a fifth bedroom or office, and a second laundry room. Outdoors, the fully fenced backyard is equally intentional, with a pool, fire pit, and wooded views that create a sense of calm and seclusion. An additional buildable adjacent lot is available separately. Perfectly balancing elegance and everyday comfort, this home is just minutes from Fox Valley shopping, dining, and the Metra train.

Additional information

MLS® ID
12430758

Interior Features

Bedrooms
5
Bathrooms
7
Fireplace
Yes
Cooling
Yes
Heating
Yes
Basement
Yes

Exterior Features

Lot Size
1.5 Acres

Other Property Details

Taxes
$24,529
Tax Frequency
Annually
Garage
Yes
Pool
Yes
MLS provider logo

Bought with Diane Portincaso with Coldwell Banker Real Estate Group and Listed by Kristy Sreenan with Baird & Warner Fox Valley - Geneva 312-286-5195

The data relating to real estate for sale on this website comes in part from the Broker ReciprocitySM Program of Midwest Real Estate Data. Real estate listings held by brokerage firms other than Julie Lucas are marked with the Broker ReciprocitySM logo or the Broker ReciprocitySM thumbnail logo (a little black house) and detailed information about them includes the name of the listing brokers.

Based on information submitted to the  MLS GRID for MRED 5/29/2026. All data is obtained from various sources and may not have been verified by broker or MLS GRID. Supplied Open House Information is subject to change without notice. All information should be independently reviewed and verified for accuracy. Properties may or may not be listed by the office/agent presenting the information. IDX information is provided exclusively for consumers’ personal non-commercial use, and may not be used for any purpose other than to identify prospective properties consumers may be interested in purchasing. Data is deemed reliable but is not guaranteed by MTP or MRED. The use of the MRED Data may be subject to an end-user license agreement prescribed by the Member Participant’s applicable MLS if any and as amended from time to time. Properties displayed may be listed or sold by various participants in the MLS. Properties displayed may be listed or sold by various participants in the MLS.

©2026 Listings Courtesy of MRED as distributed by MLS GRID. All rights reserved.

Data is refreshed every 3 hours. Listing last updated 2:18 PM UTC on 5/29/2026. 

DMCA Notice


Powered by Luxury Presence

